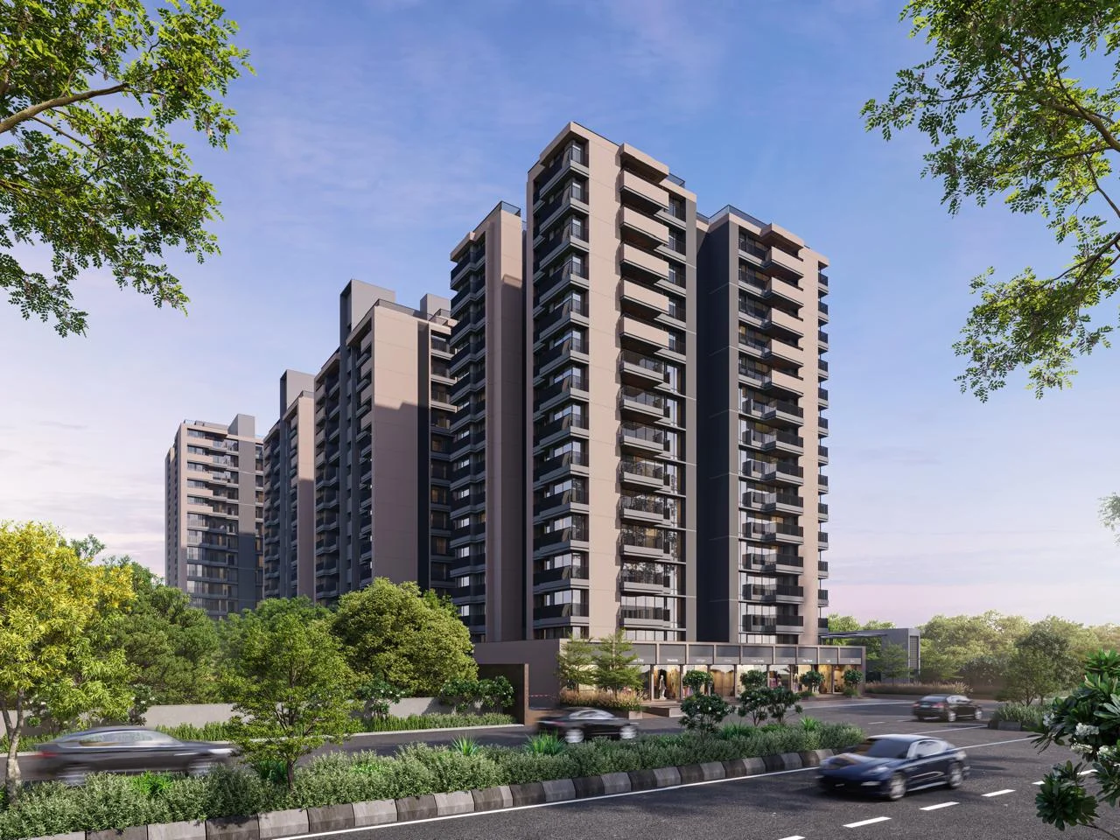



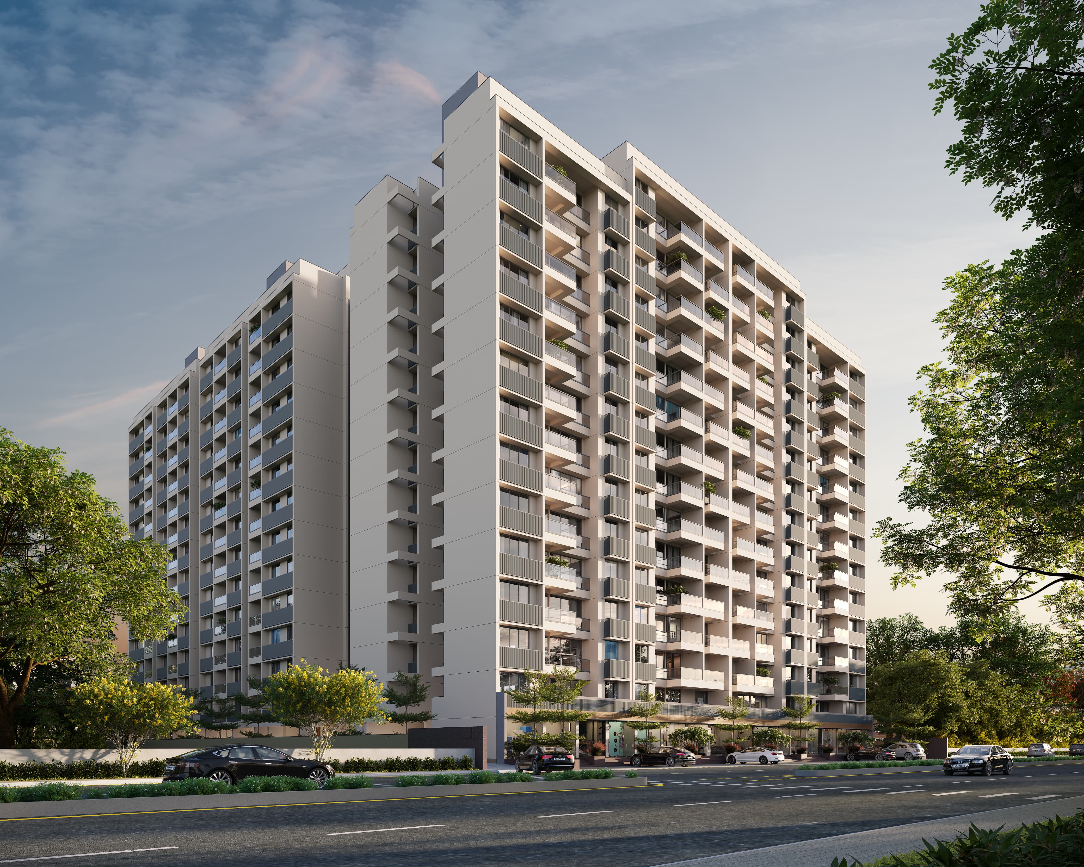

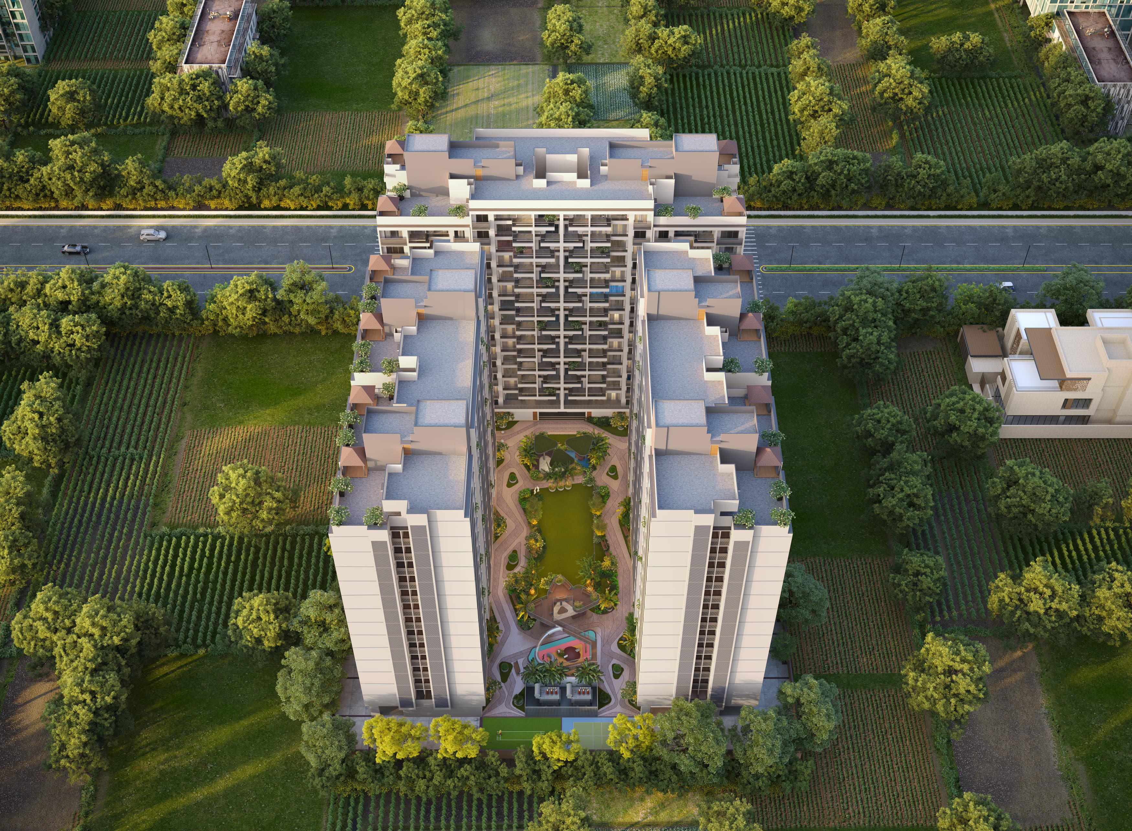
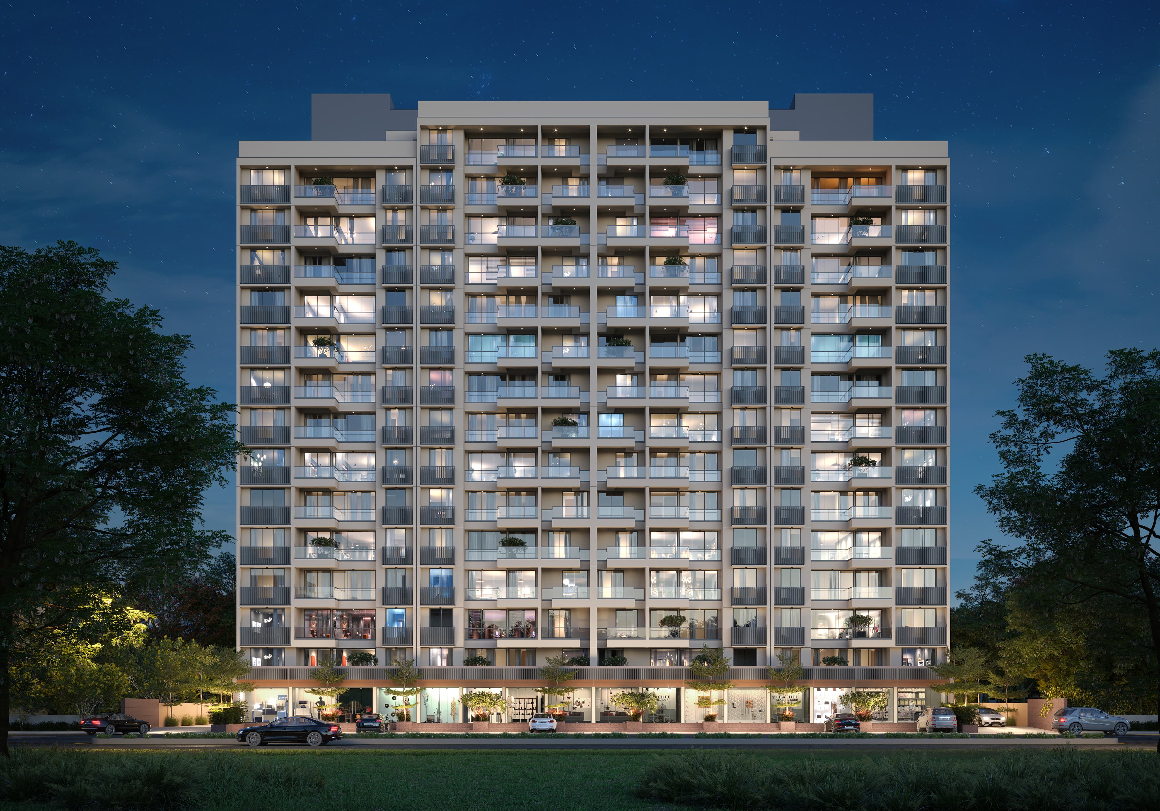



The Amber is 324 homes and 16 shops at Tragad, opposite Aaryan Emerald and next to Godrej Garden City. Two levels of basement parking keep every car below ground, so the podium above carries a garden, an amphitheatre and one of the few pickle ball courts in an Ahmedabad scheme.
Type
ONGOING
Total Units
340 - 324 homes and 16 shops (Blocks C+D)
Total Buildings
6 blocks
Configuration
2BHK & 2BHK with 2 Balcony
Floors
14 floors per block
Size
21.35 – 64.92 sq.mt.
Project Size
5,504 sq.mt., approx. 1.36 acres
Parking
Two level basement parking
Construction
Earthquake resistant RCC frame
Address
The Amber, FP No 29/1, Opp. Aaryan Emerald, Near Swarnim Business Hub, Near Godrej Garden City, Tragad, Ahmedabad – 382470
Starting
2025
Handover
31 December 2029
Launch
Structure
Finishing
Handover
8%
Overview
The Amber puts 324 homes and 16 shops on 1.36 acres at Tragad, with every car parked two levels below ground. That single decision frees the entire podium for a garden, an amphitheatre and a pickle ball court, on a plot where most schemes this size would have surrendered the ground to vehicles.
The court everyone is asking about
Pickleball has gone from roughly two hundred courts in India in early 2024 to well over a thousand by 2026. The Amber has one, which puts it ahead of almost every scheme in north Ahmedabad on the amenity buyers under forty now ask for by name.
Key highlights include:
Dedicated pickle ball court inside the scheme
Box cricket pitch alongside it
Amphitheatre for society events and evenings
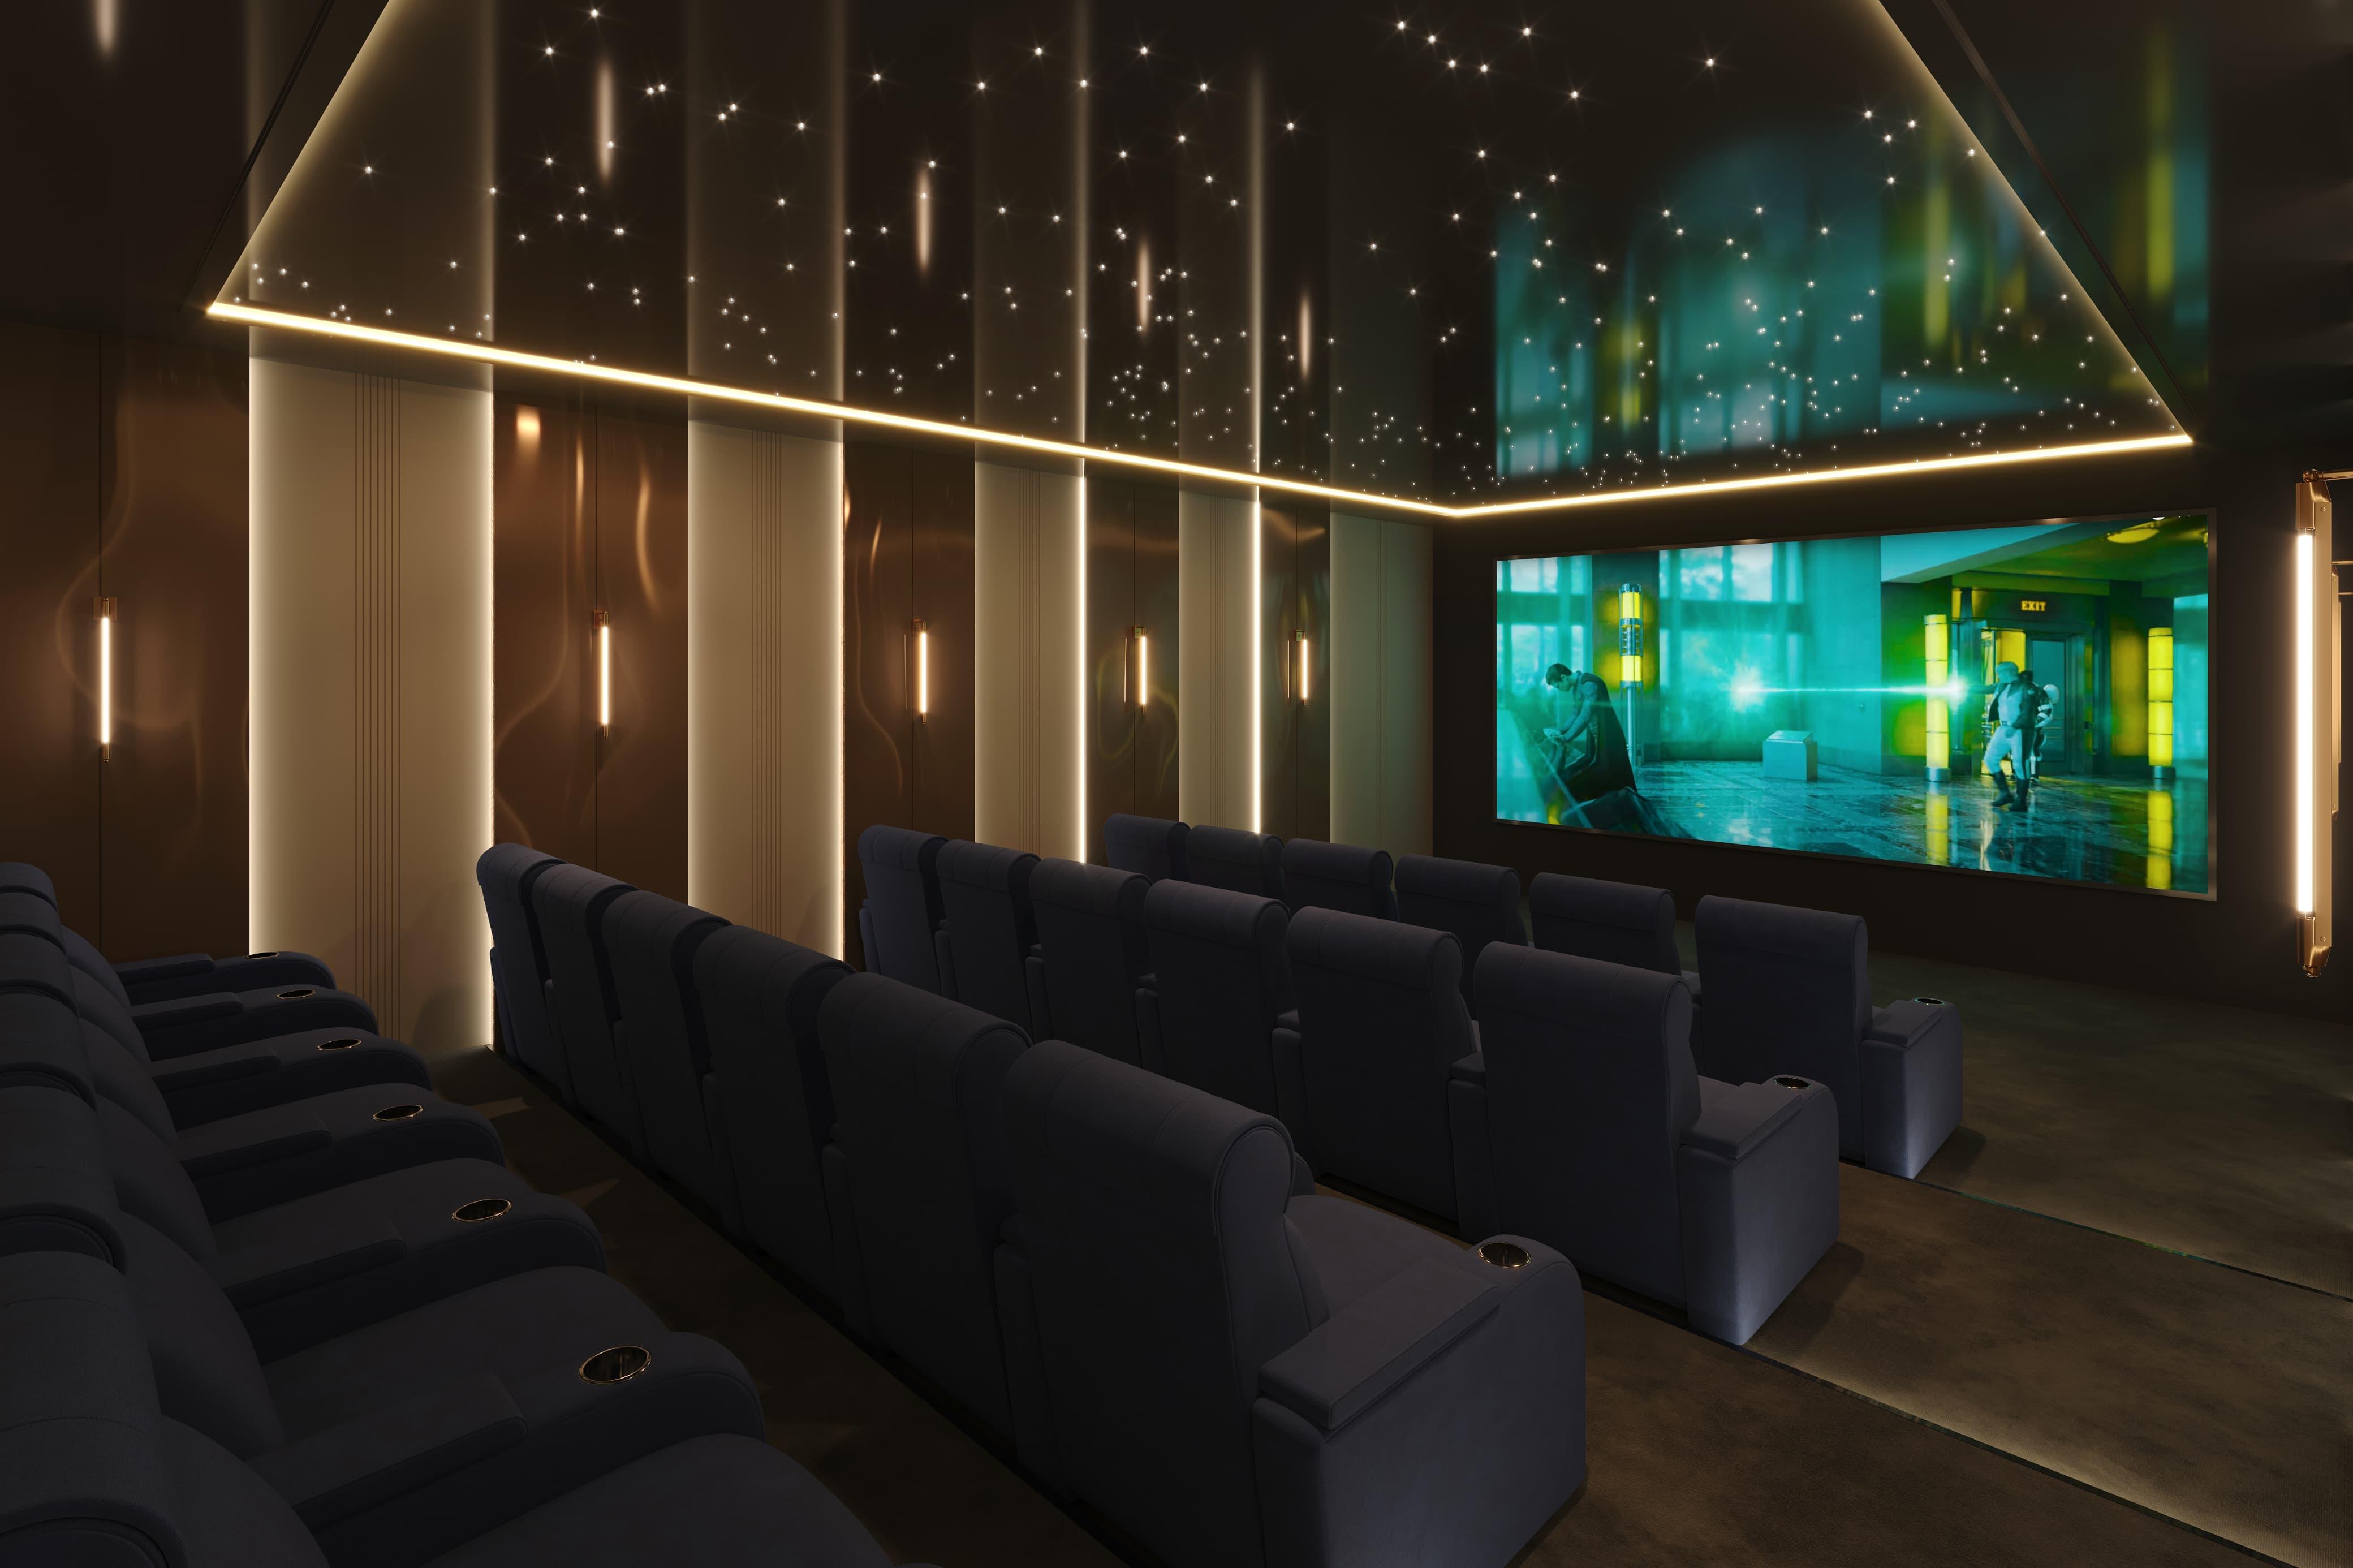
Library and mini theatre indoors
Banquet hall for family functions
Cars go under, people stay on top
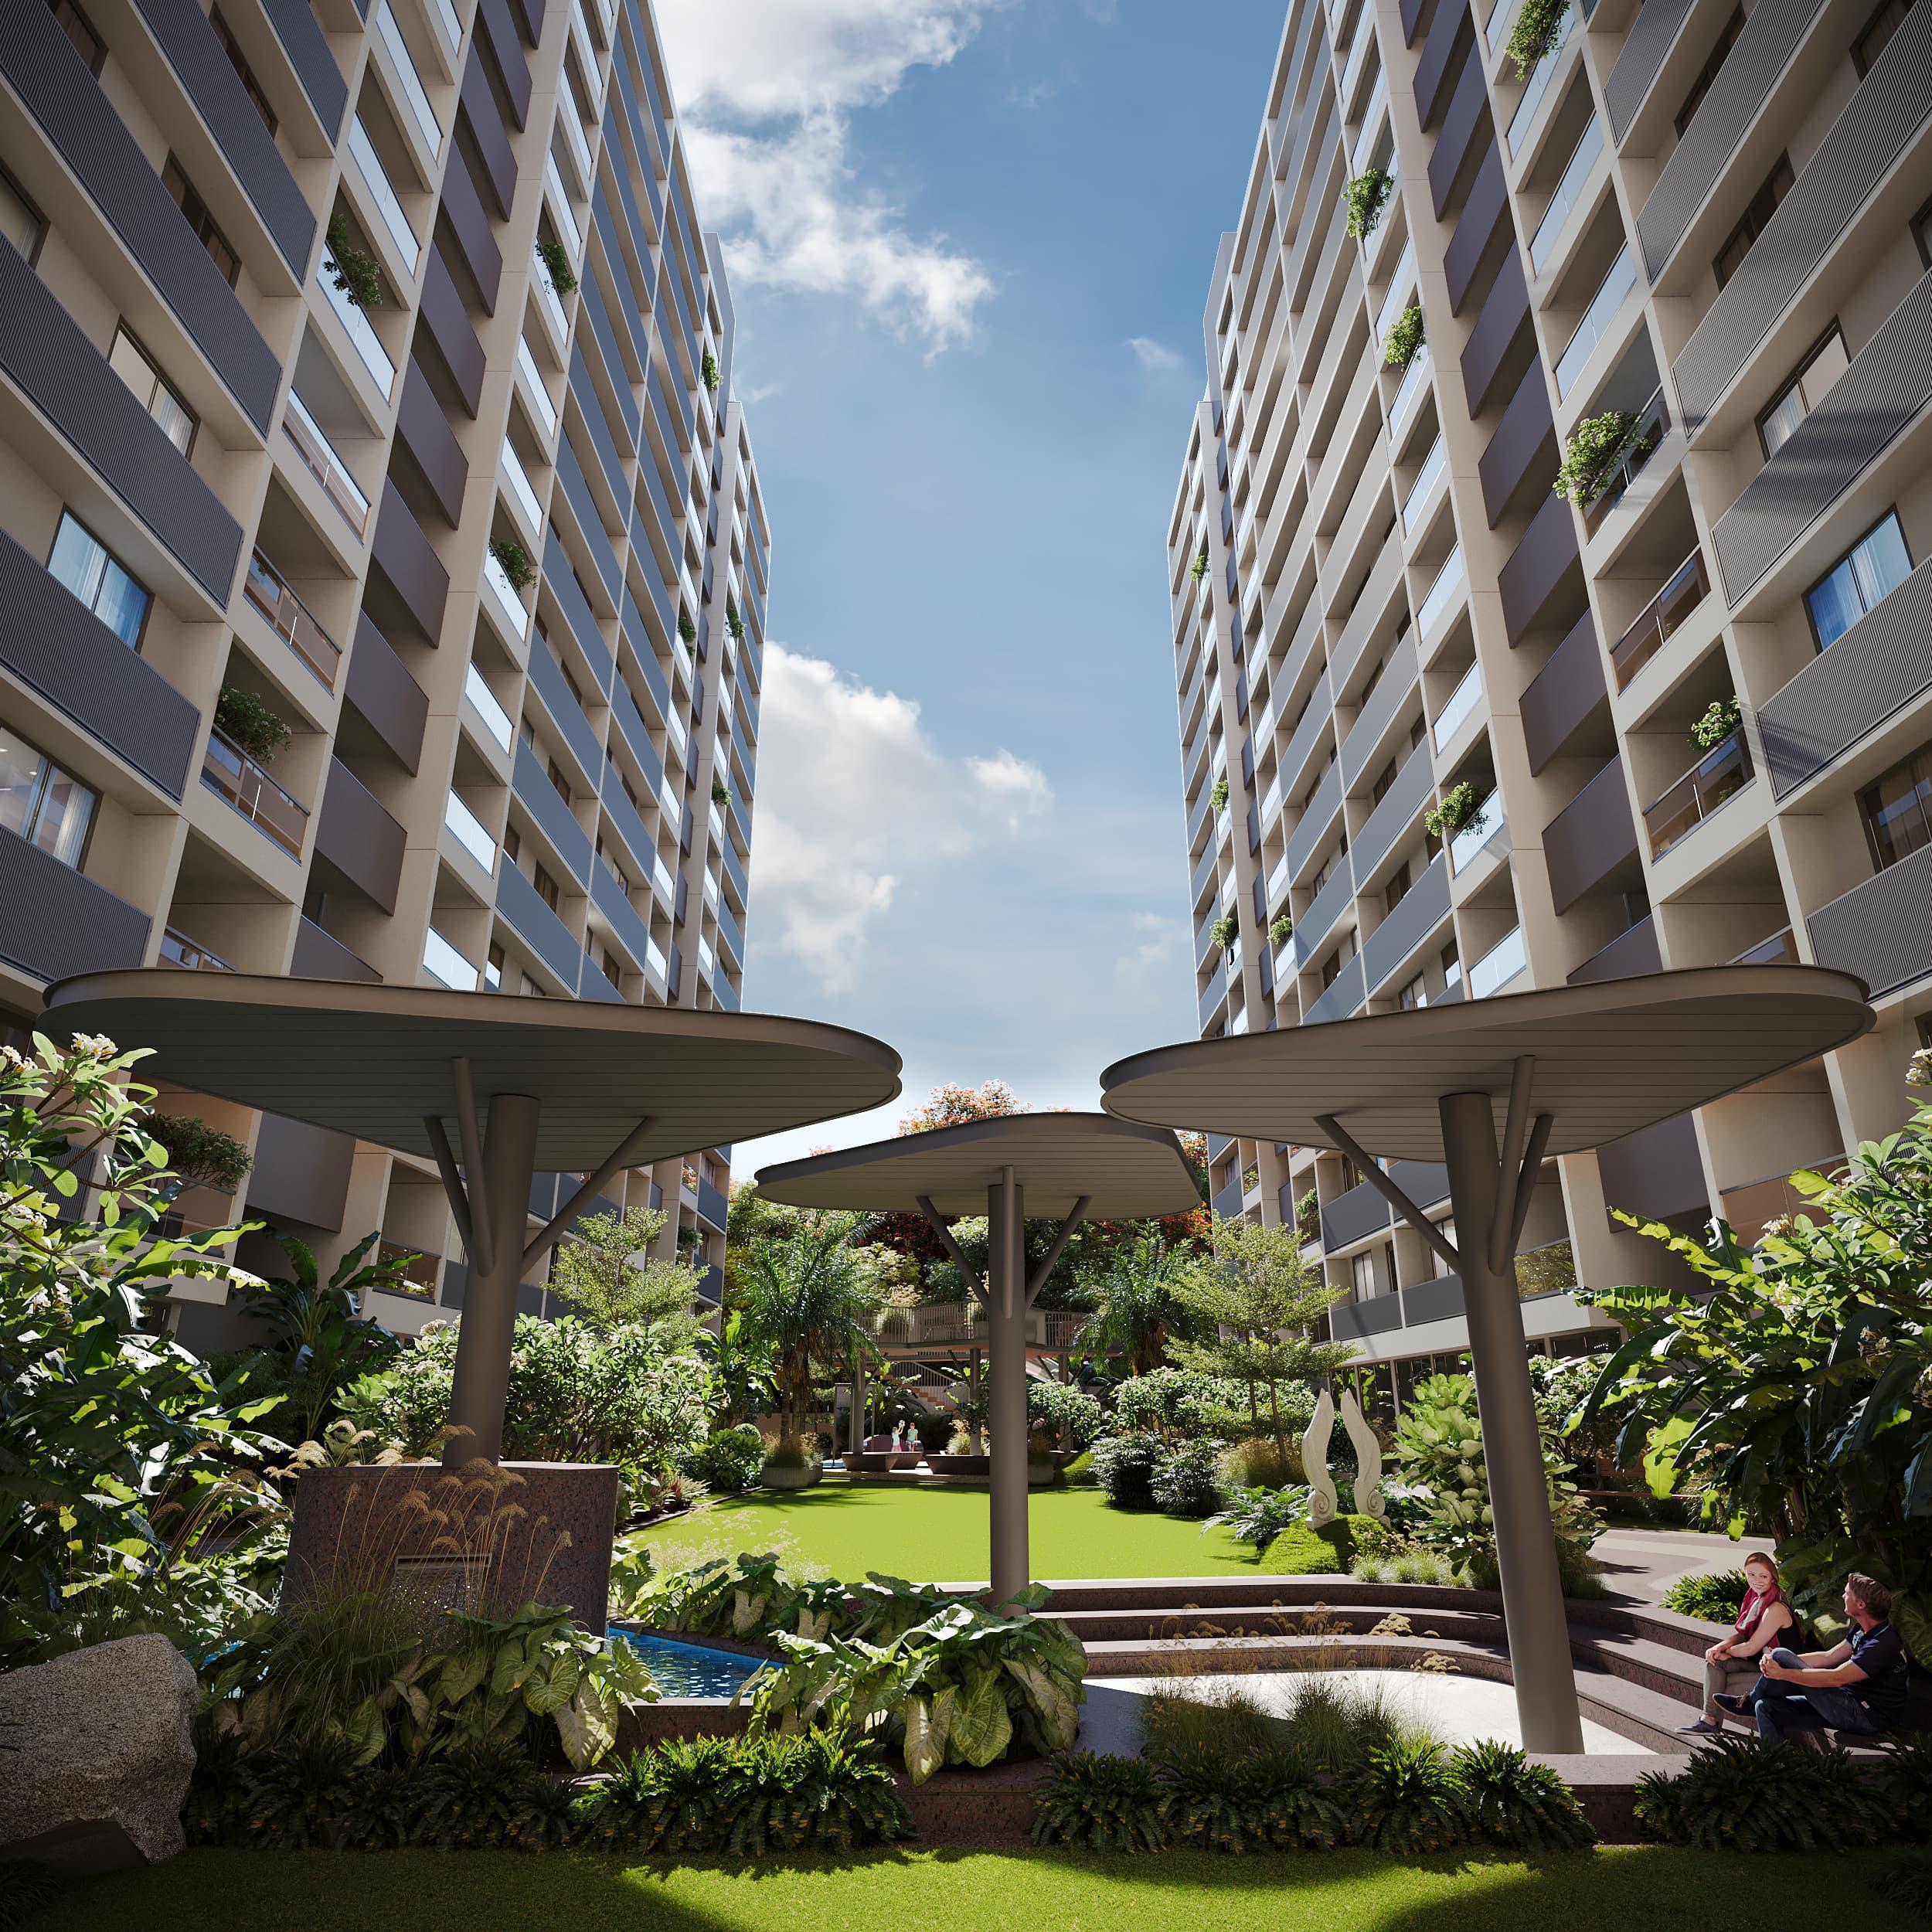
Two basement levels take the parking off the surface entirely. What is left above is a landscaped garden and a no vehicle zone your children can cross without you watching them do it.
Important advantages:
Two level basement parking
No vehicle zone across the podium
Landscaped garden and podium seating
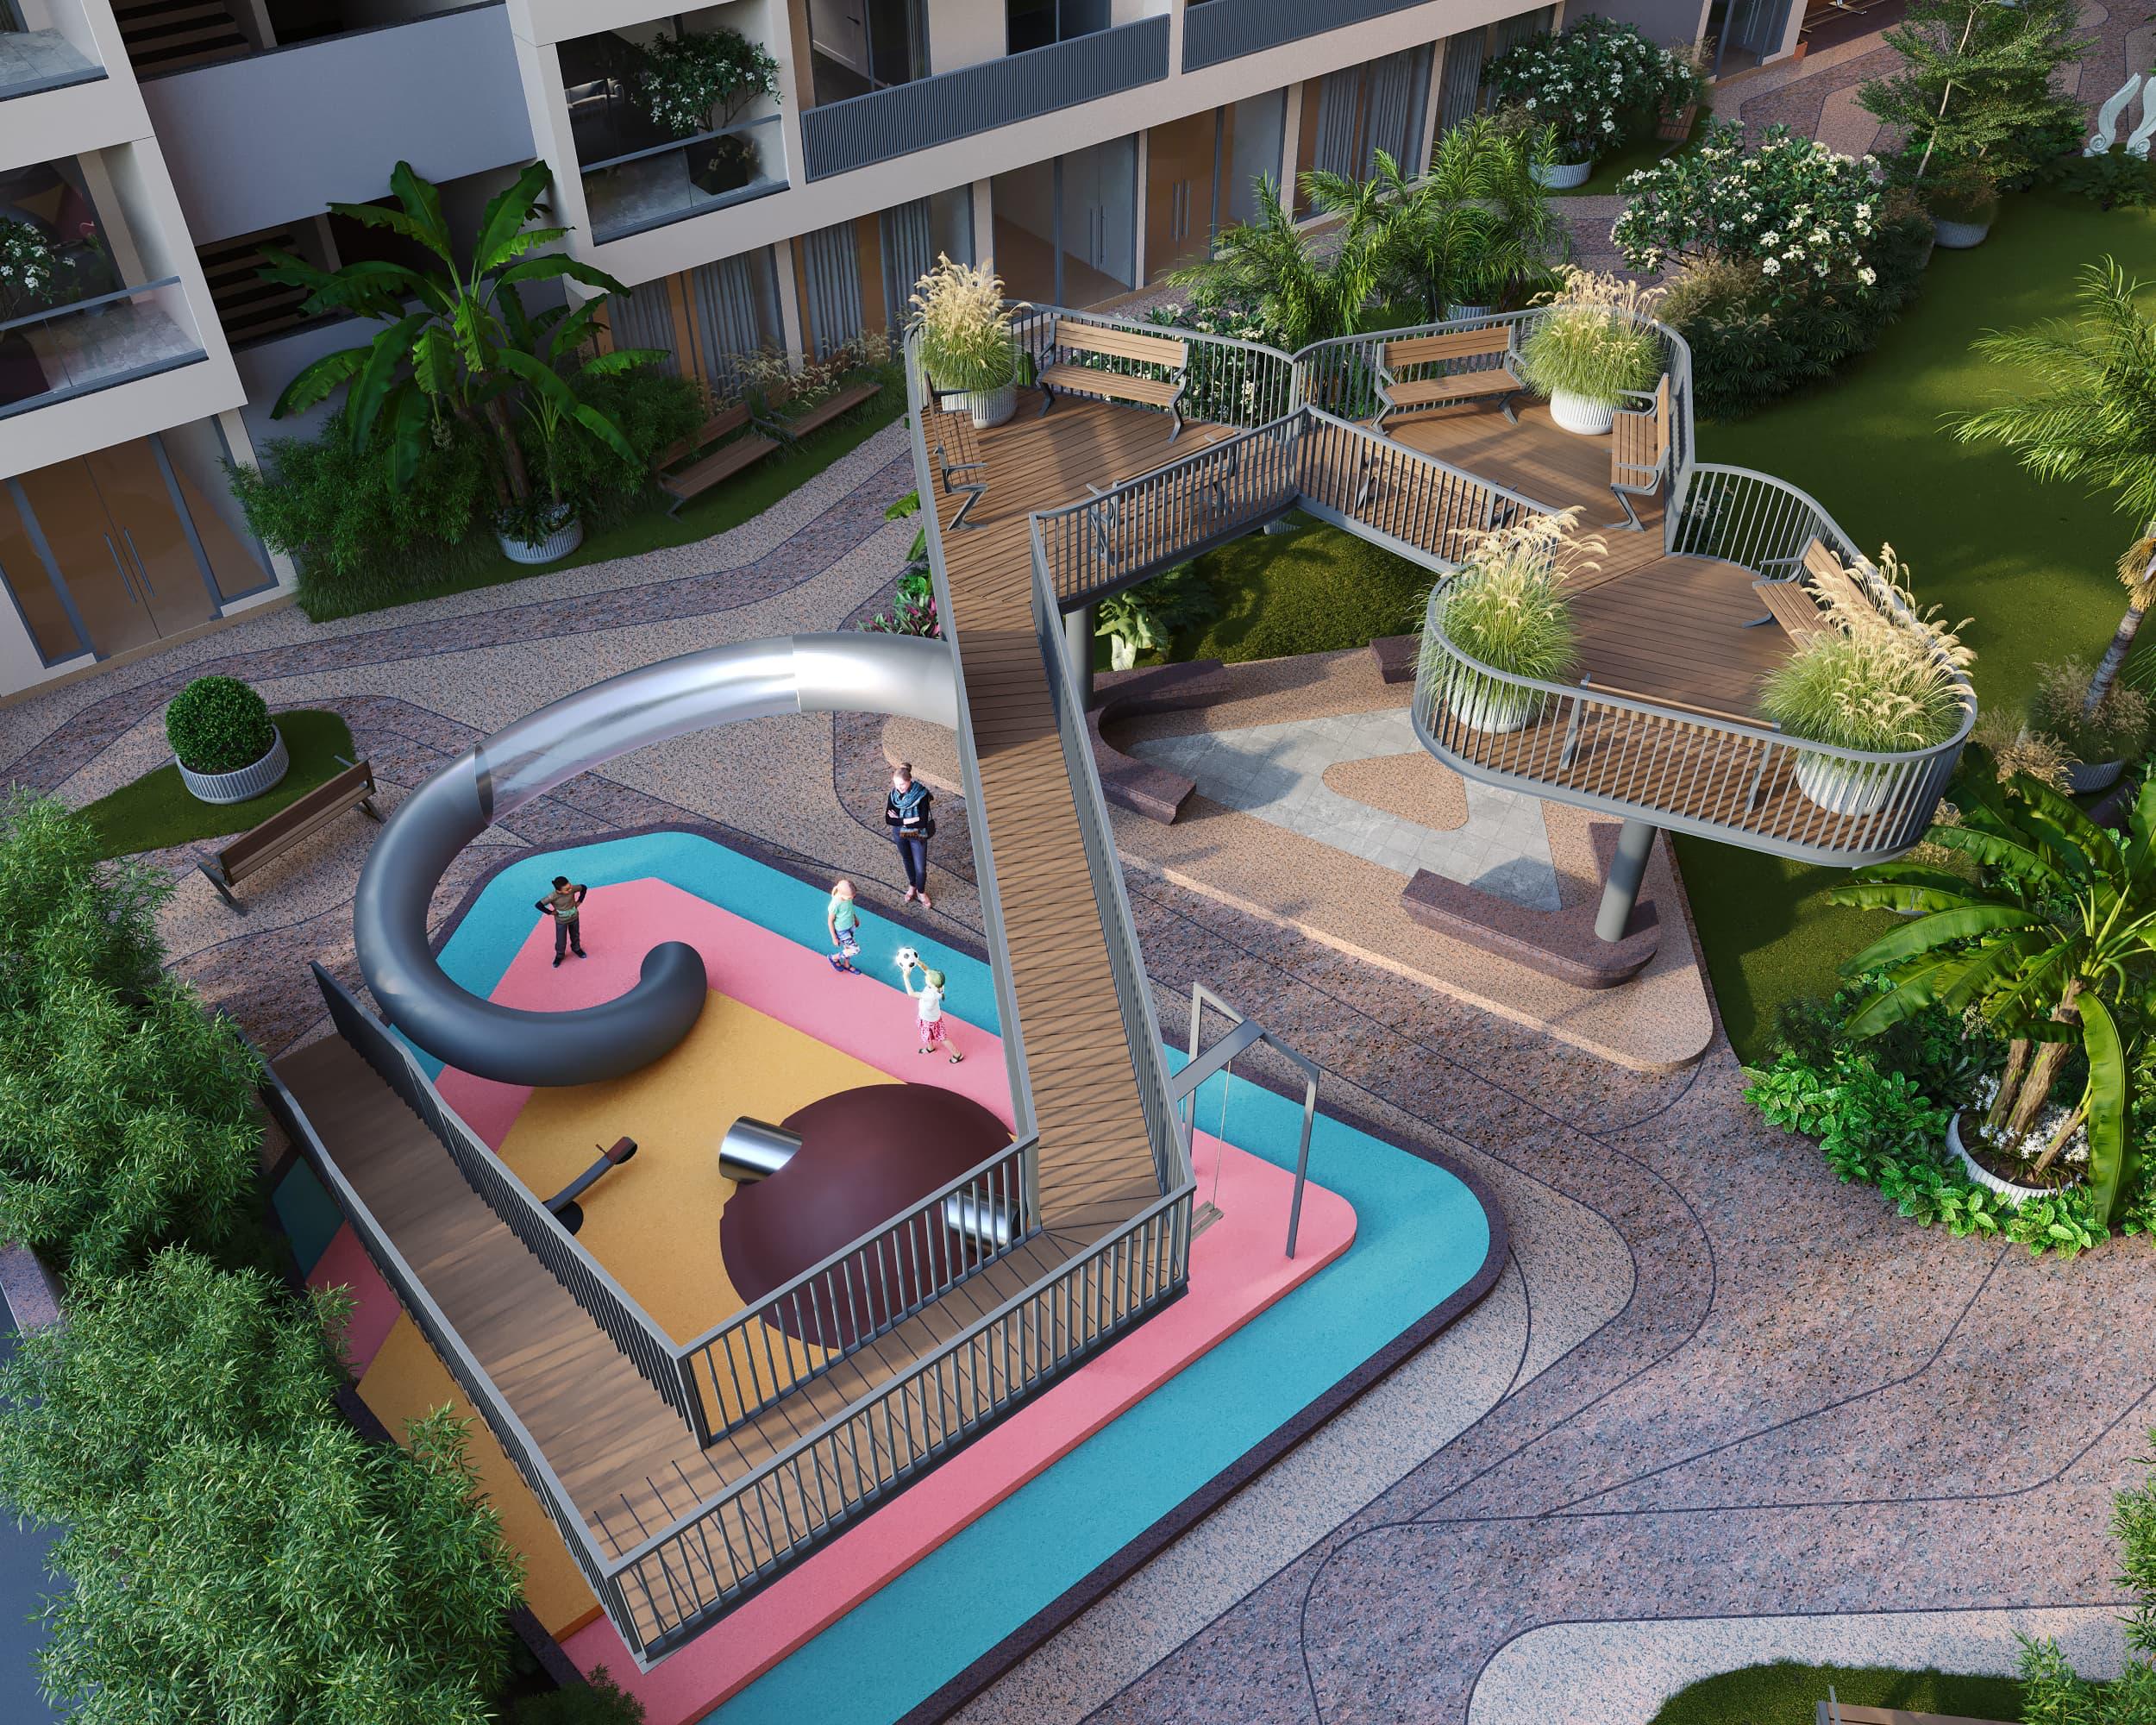
Children's play area and a separate toddler area
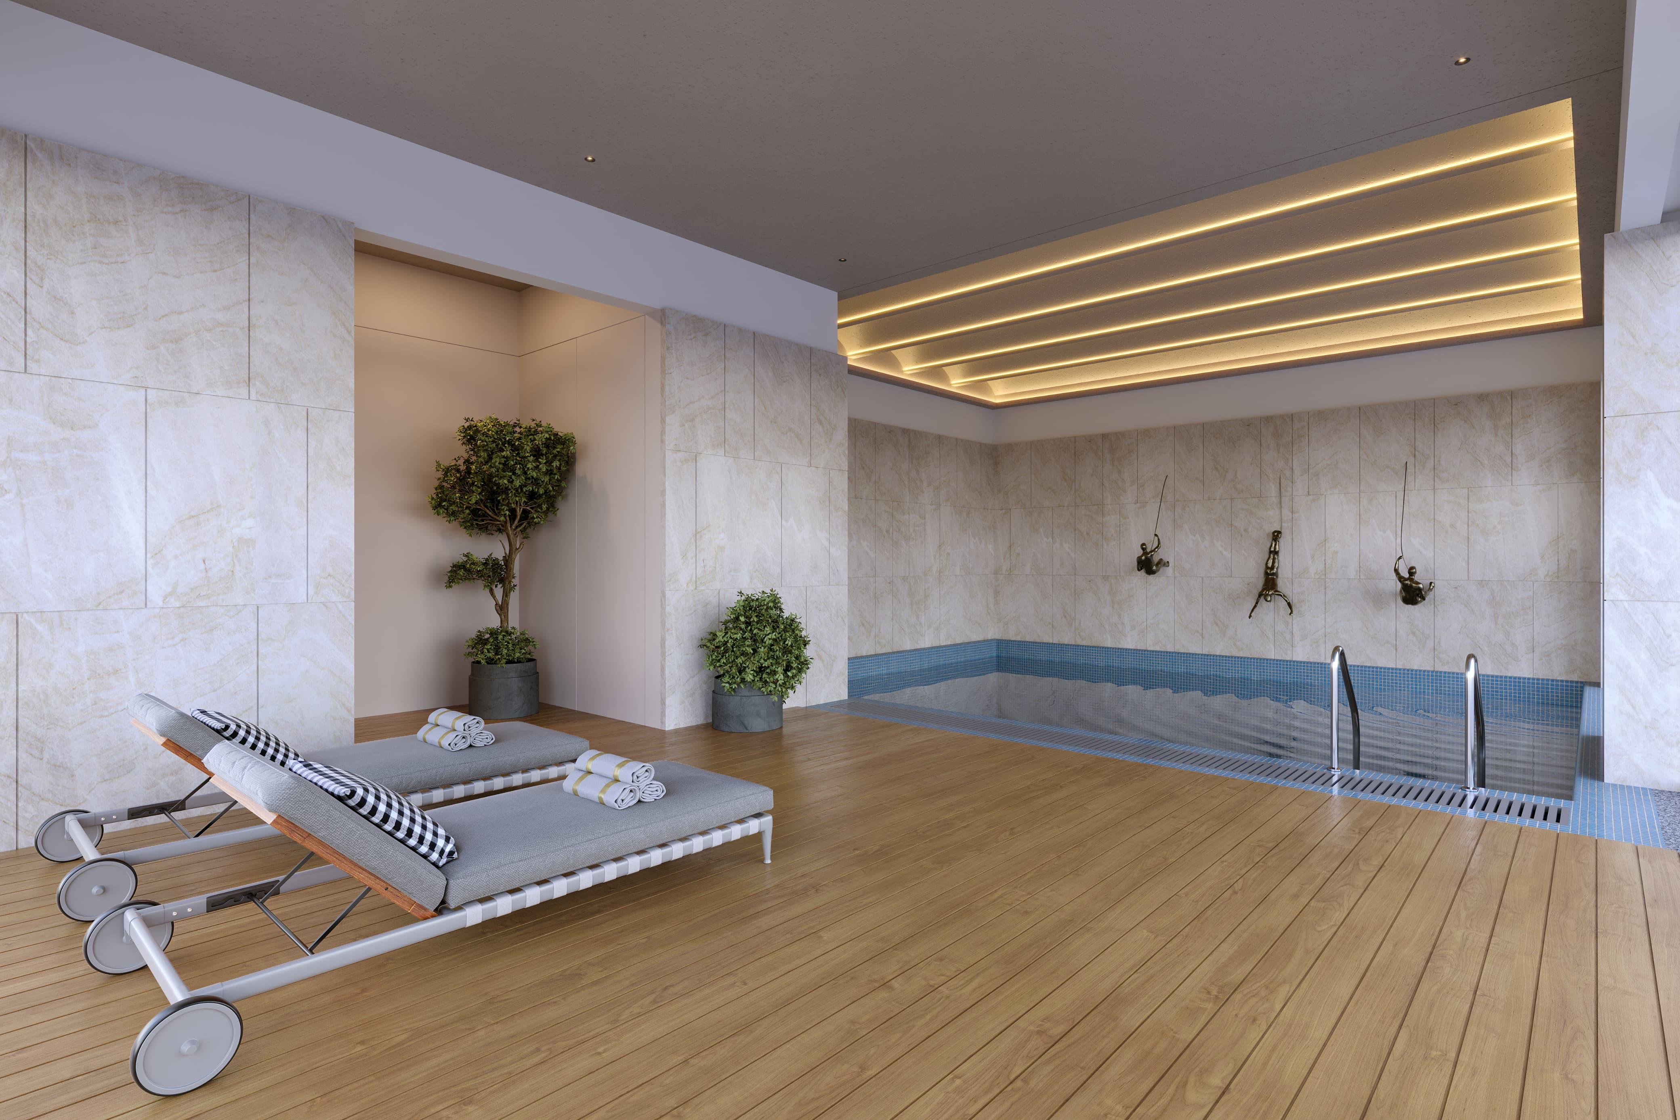
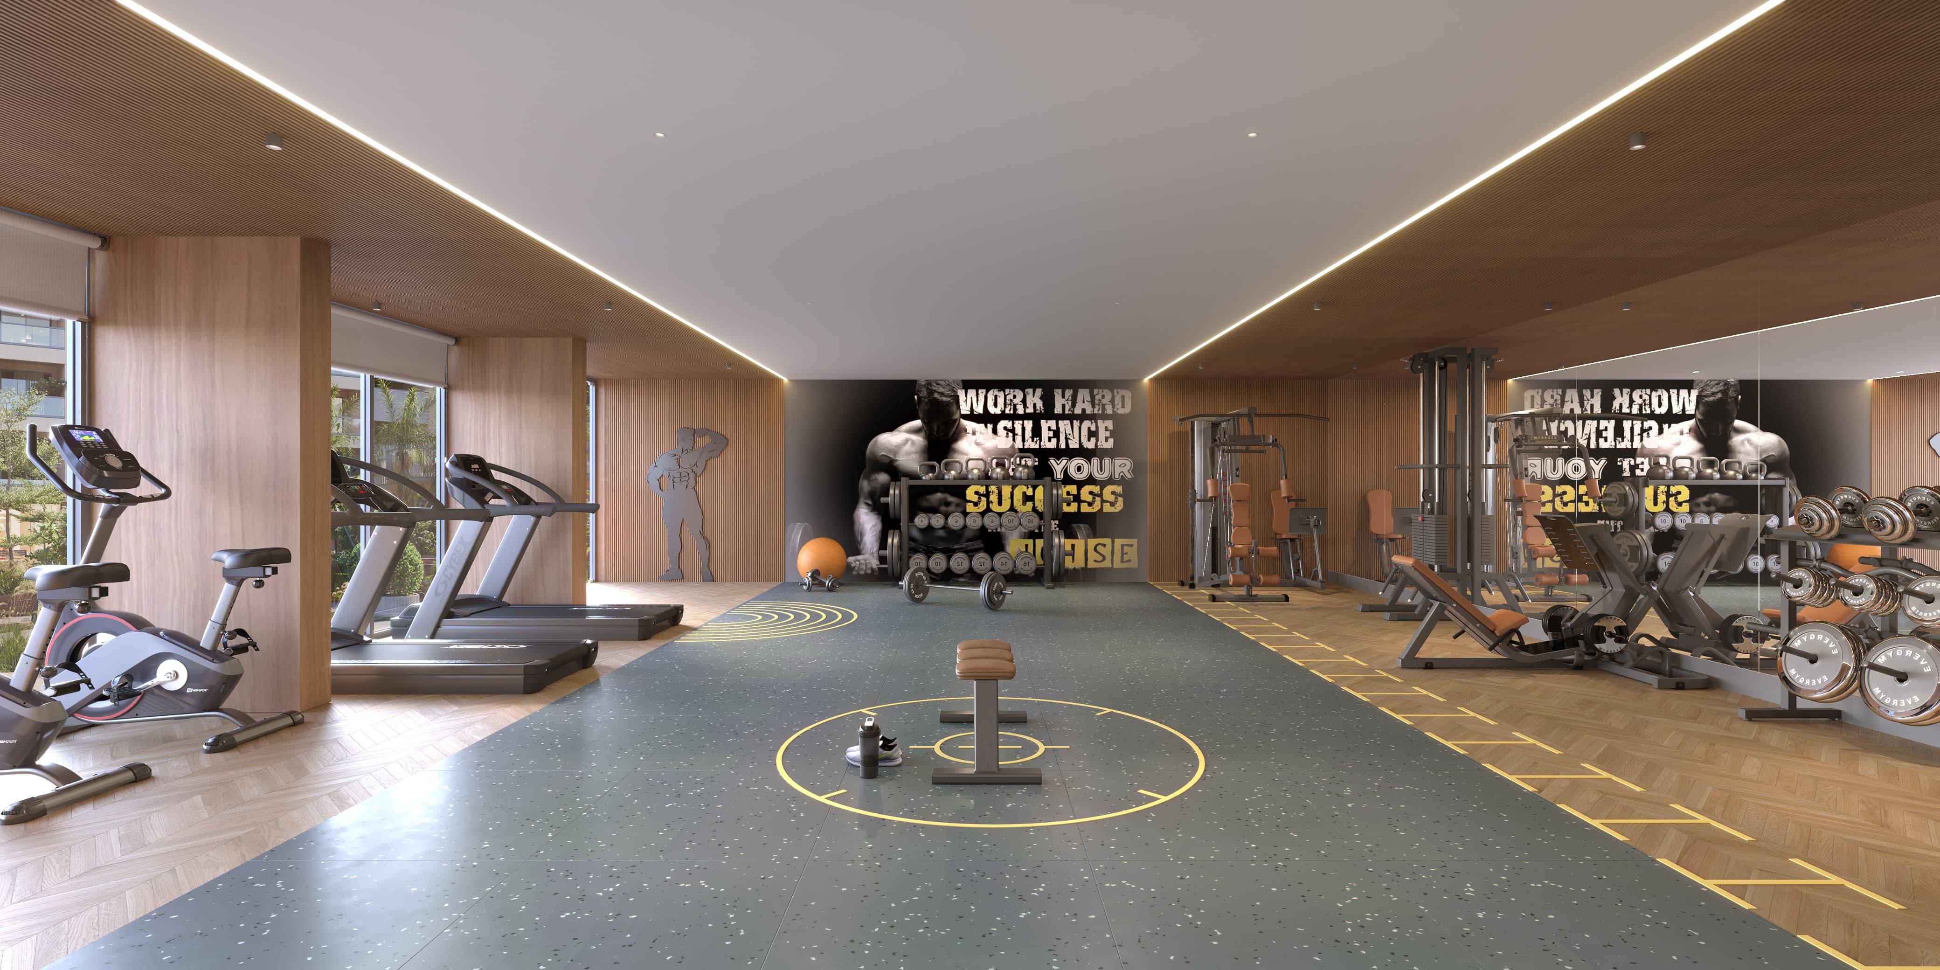
Swimming pool and gymnasium
"Park the cars underground and the whole ground floor becomes usable."
Property category
Registered with Gujarat RERA as a mixed development. Shops at street level, homes above.
Available categories:
Residential - 324 units across Blocks C and D
Shops - 16 units
Six blocks in total on site: A, B, C, D, E and F
Unit types and sizes
Below is the detailed breakdown of unit types across the towers.
Unit Type | Beds | Size Range (Sq Mt) |
|---|---|---|
2 BHK | 2 | 21.35 – 64.92 |
2 BHK with 2 Balconies | 2 | 21.35 – 64.92 |
Project information
Below is a detailed breakdown of the project's core specifications.
Feature | Details |
|---|---|
Location | Tragad, Ahmedabad, Gujarat |
Detailed Address | The Amber, FP No 29/1, Opp. Aaryan Emerald, Near Swarnim Business Hub, Near Godrej Garden City, Tragad, Ahmedabad - 382470 |
RERA number | PR/GJ/AHMEDABAD/AHMEDABAD CITY/Ahmedabad Municipal Corporation/MAA15692/130825/311229 |
Project Category | Mixed development - shops and flats |
Residential units | 324 (Blocks C and D) |
Shop units | 16 (Blocks C and D) |
Carpet area range | 21.35 - 64.92 sq.mt. |
Total open area | 3,074.77 sq.mt. |
Total covered area | 2,429.23 sq.mt. |
Project size | 5,504.00 sq.mt., approx. 1.36 acres |
Floors | 14 floors per block |
Parking | Two level basement parking |
Construction Style | Quality controlled, earthquake resistant RCC frame |
Starting Year | 2025 |
Handover Year | 2029 |
Project features
What sits behind the finish, and what has been planned into the podium.
The specification, written down
The frame is a quality controlled RCC structure designed to resist earthquake load. Everything above it was chosen at design stage and is the same in all six blocks.
Key structural strengths:
Quality controlled, earthquake resistant RCC frame
Premium vitrified tiles in drawing, dining, living, bedrooms and kitchen
Granite kitchen platform with a stainless steel sink
Three phase concealed copper cabling, ISI marked and fire retardant
Concealed CPVC plumbing lines throughout
Balconies, and the fittings around them
Balconies are part of the plan here rather than a top floor privilege. The windows opening onto them, and the doors behind them, were specified once for the whole project.
Interior highlights include:
Fully glazed, powder coated sliding aluminium windows
All doors with frame and safety locks
Superior quality hardware fittings
Dado tiles to lintel level in kitchen and all toilets
Getting up and down a six block scheme
Six blocks means lifts and staircases that carry real traffic every morning. They were specified for that, including elevators sized to take a stretcher.
Building services include:
High speed stretcher elevators
Stone finished staircases
Fire safety systems as recorded on the RERA registration
Security and lift declared as common amenities
Community hall recorded on the same registration
Location highlights
Tragad sits on the north corridor, between Chandkheda and the Godrej Garden City side of the city.
The addresses around it
The RERA record places the site opposite Aaryan Emerald, beside Swarnim Business Hub and near Godrej Garden City. Those three are the landmarks anyone in north Ahmedabad will recognize.
Nearby advantages:
Opposite Aaryan Emerald
Beside Swarnim Business Hub
Near Godrej Garden City
Where the group already builds
This is the corridor Dobariya has worked in for twenty years. The Green Parmeshwar at Jagatpur and The Marigold at Chandkheda are both minutes away, on the same pin code band.
Nearby Dobariya addresses:
The Green Parmeshwar, Jagatpur — same 382470 pin code
The Marigold Parmeshwar, Chandkheda
Eden Parmeshwar, Chandkheda — handed over March 2026
Parmeshwar towers at Chandkheda since 2006
Facilities and amenities
The Amber carries an unusually deep amenity list for 1.36 acres.
Facility Type | Details |
|---|---|
Declared on RERA | Garden, lift, security, drinking water, water supply, water conservation, renewable energy, community hall, sewage disposal, fire safety, road |
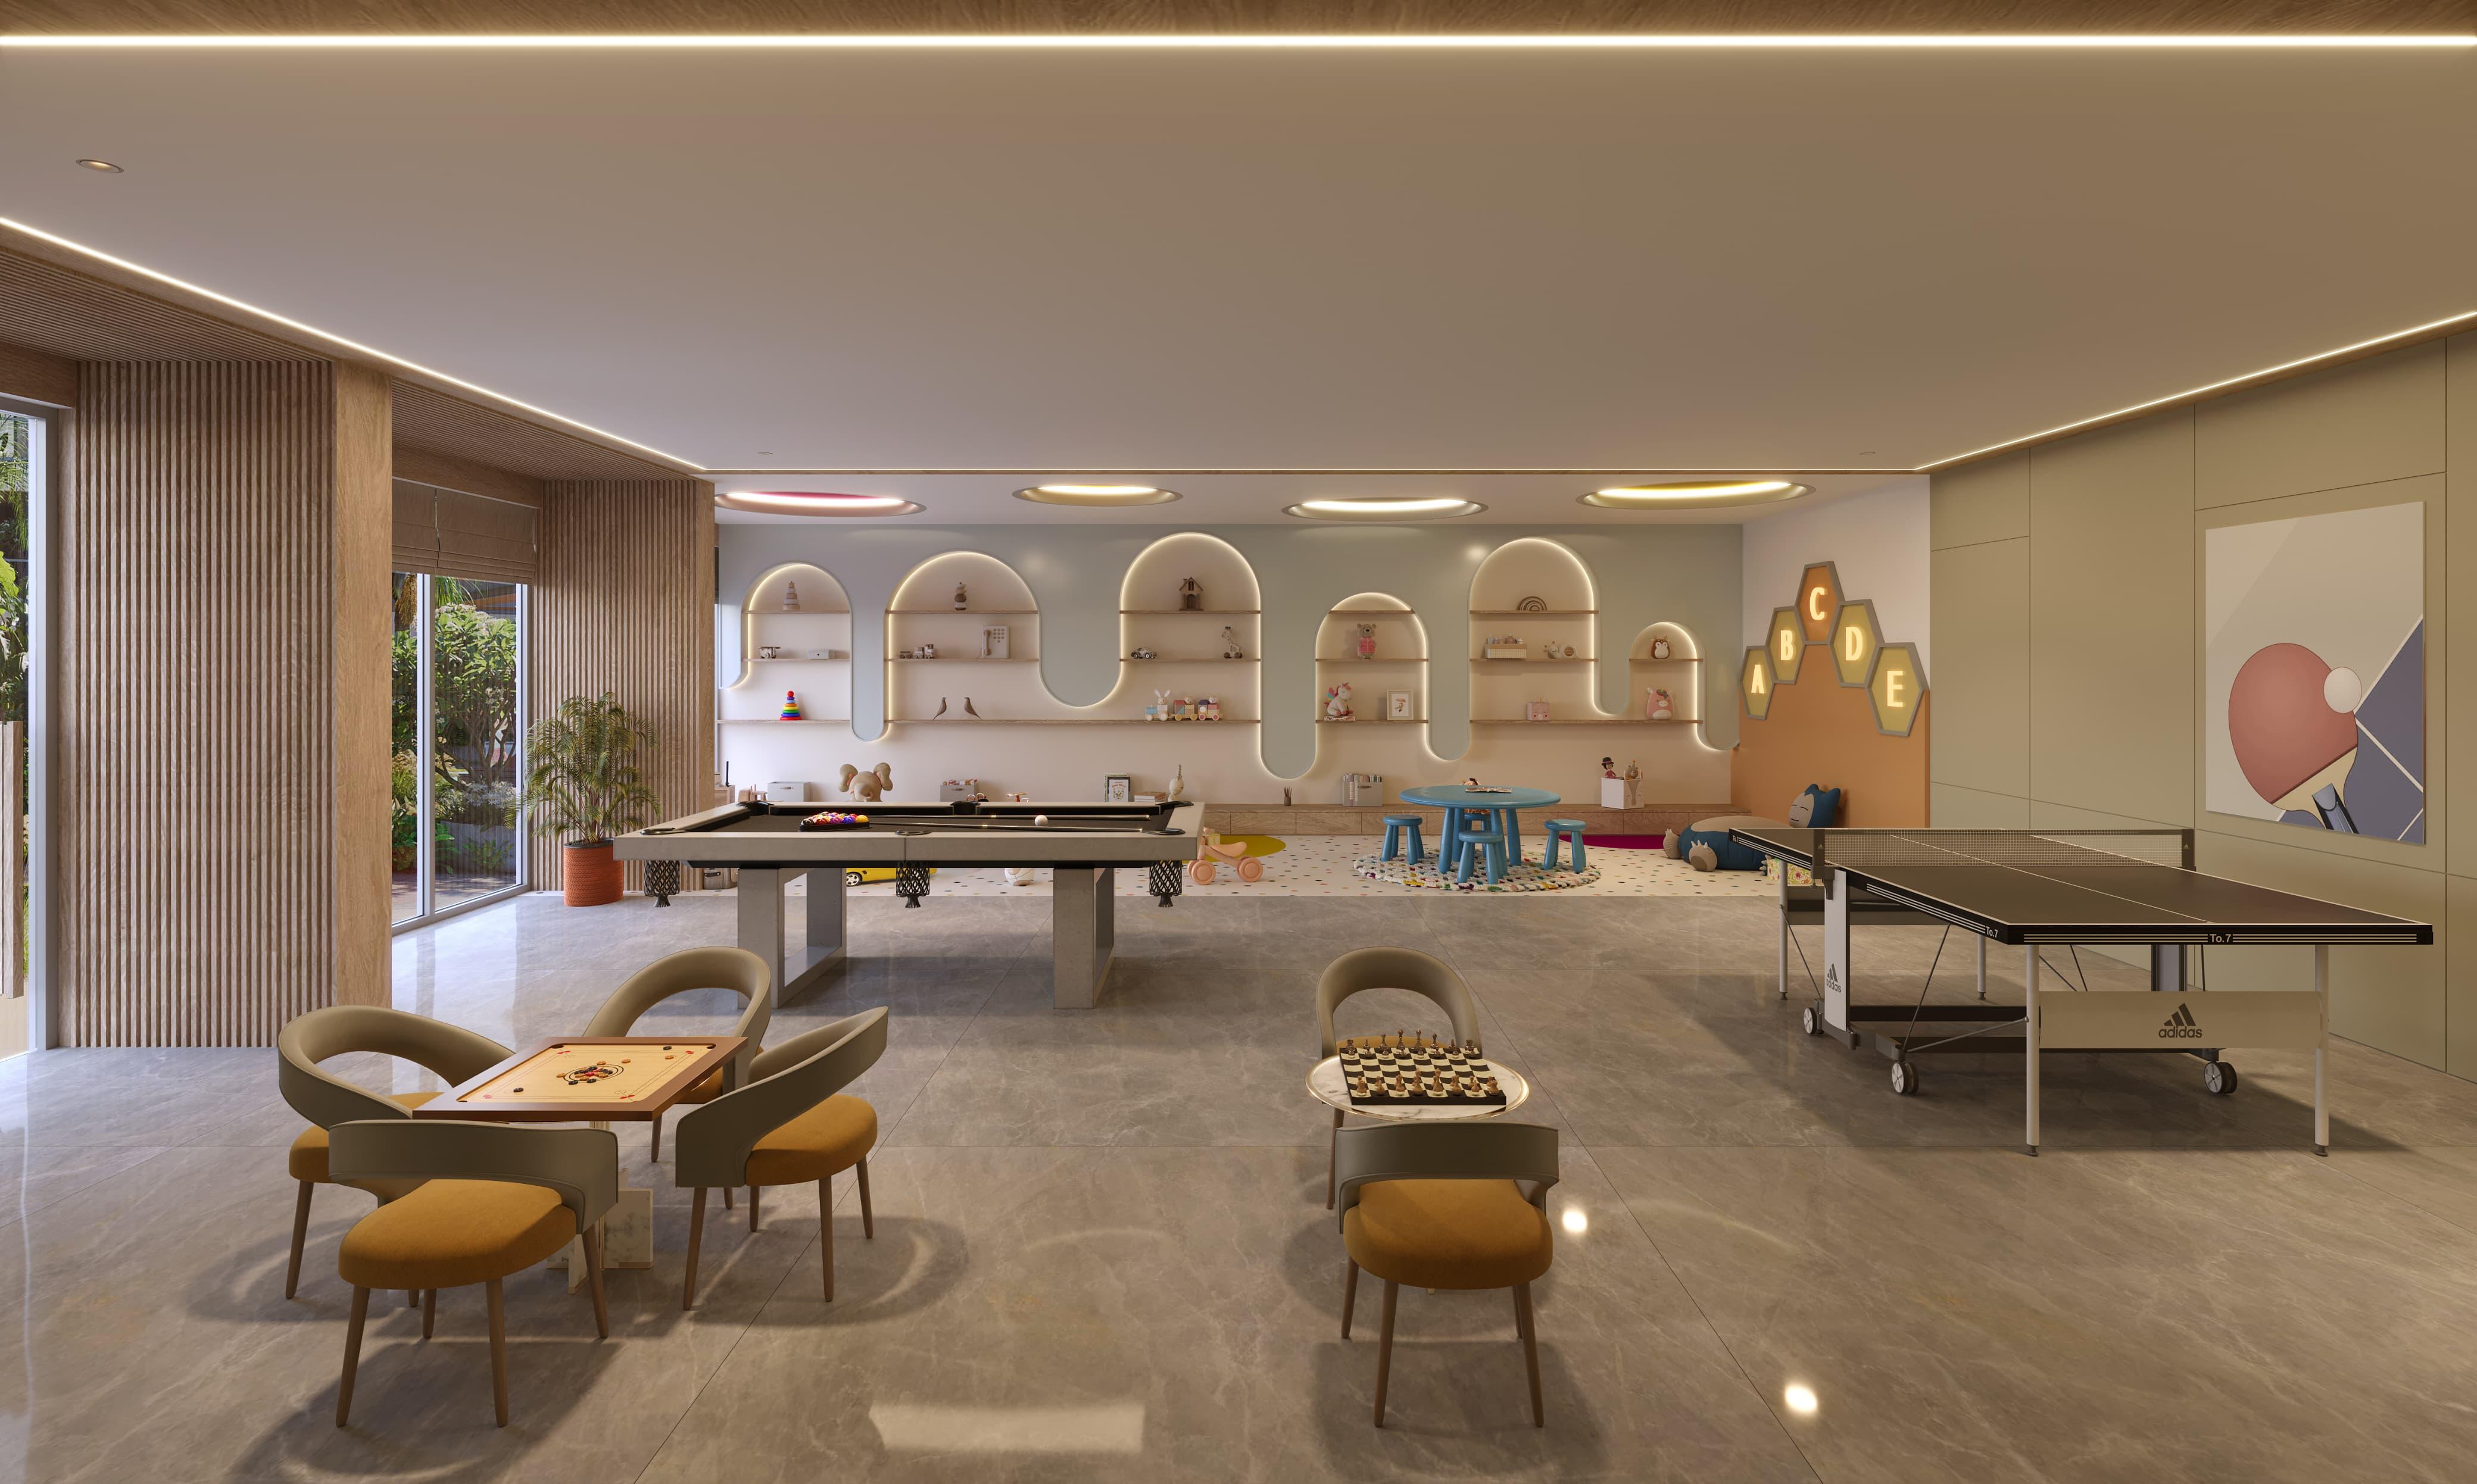
Sport and play | Pickle ball court, box cricket, children's play area, toddler play area, indoor games |
Wellness | Swimming pool, gymnasium |
Culture and gathering | Amphitheatre, mini theatre, library, banquet hall |
Open space | Landscaped garden, no vehicle zone, podium seating |
Parking and services | Two level basement parking, high speed stretcher elevators |
Who this project suits
The Amber offers clear advantages for a family buying a home and for an owner buying a shop.
For a young family that wants things to do
The amenity list here is unusually deep for 1.36 acres, and it leans towards being outdoors with other people rather than alone on a treadmill.
Key advantages:
Pickle ball court, box cricket and a swimming pool
Amphitheatre, library and mini theatre
Toddler area kept separate from the main play area
Podium seating and a landscaped garden with no vehicles
Banquet hall for functions inside the scheme
For a shop owner buying into the ground floor
Sixteen shops only, on a plot with 324 homes above them and the Swarnim Business Hub working population next door.
Owner advantages:
16 shops in total, at street level
324 homes on the same plot
Swarnim Business Hub immediately adjacent
Godrej Garden City residents nearby
"Sixteen shops, three hundred and twenty four kitchens above them."
Conclusion
The Amber is a compact scheme that spends its ground well. Two basement levels of parking, a podium given over to a garden and a pickle ball court, 324 homes and 16 shops, and a promoter carrying no debt against the project. Construction started in July 2025 and possession is recorded as 31 December 2029. The RERA number is printed above and can be checked on the Gujarat RERA website.
Amenities

RERA Registration