
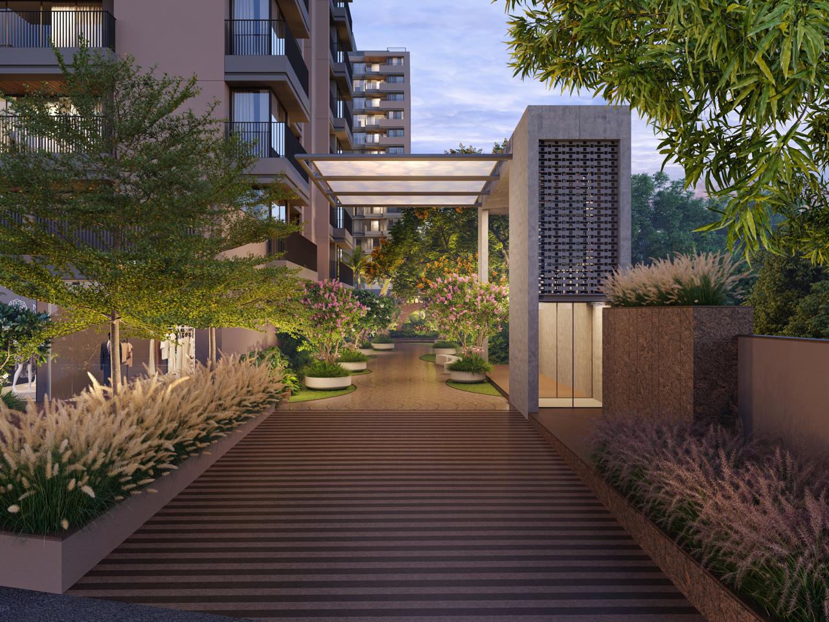
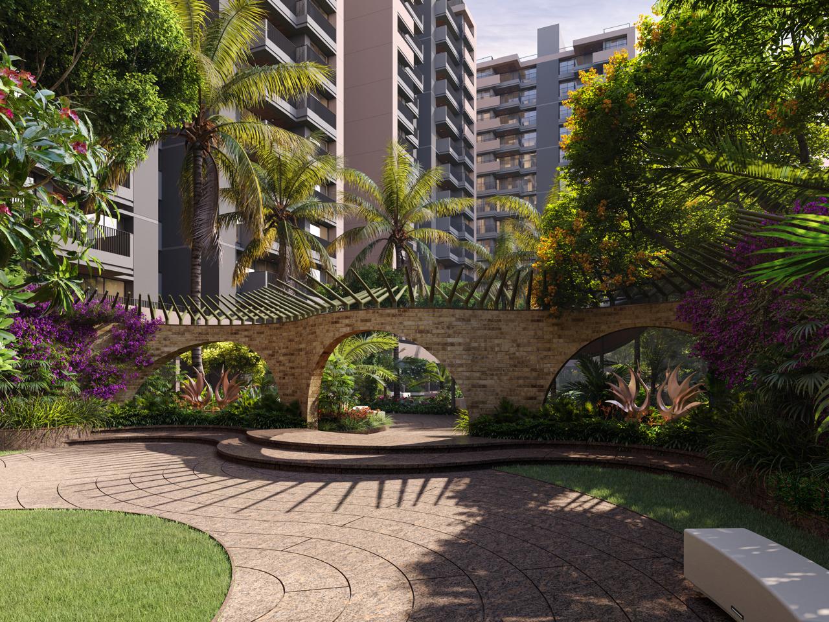

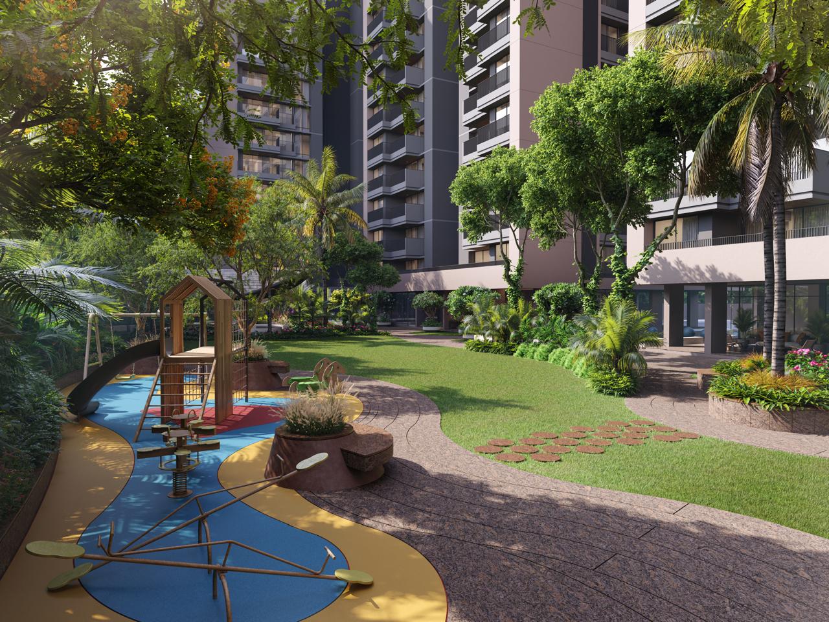
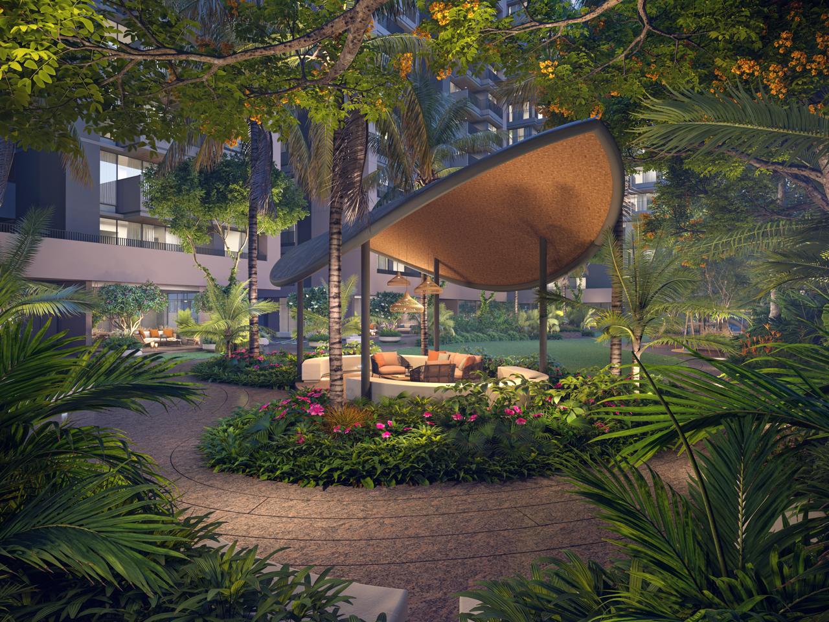
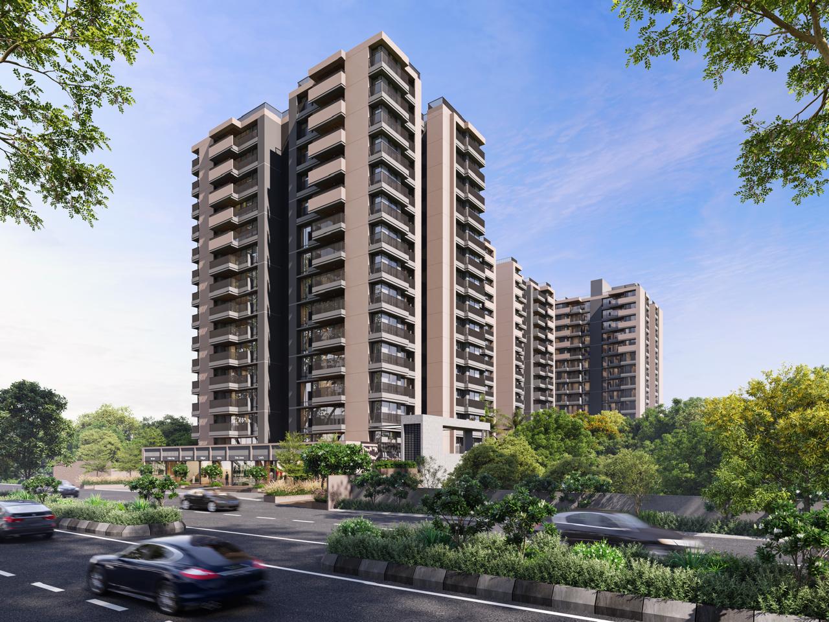

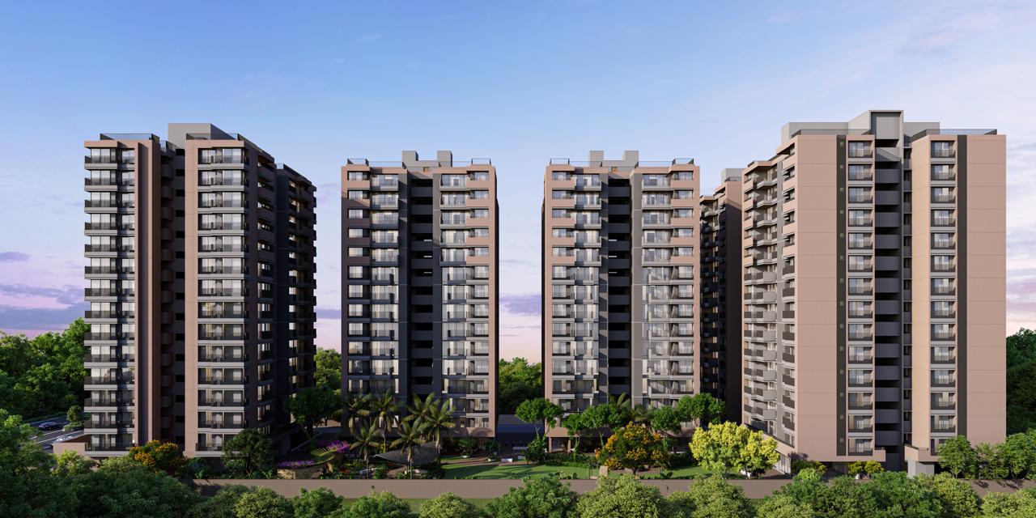

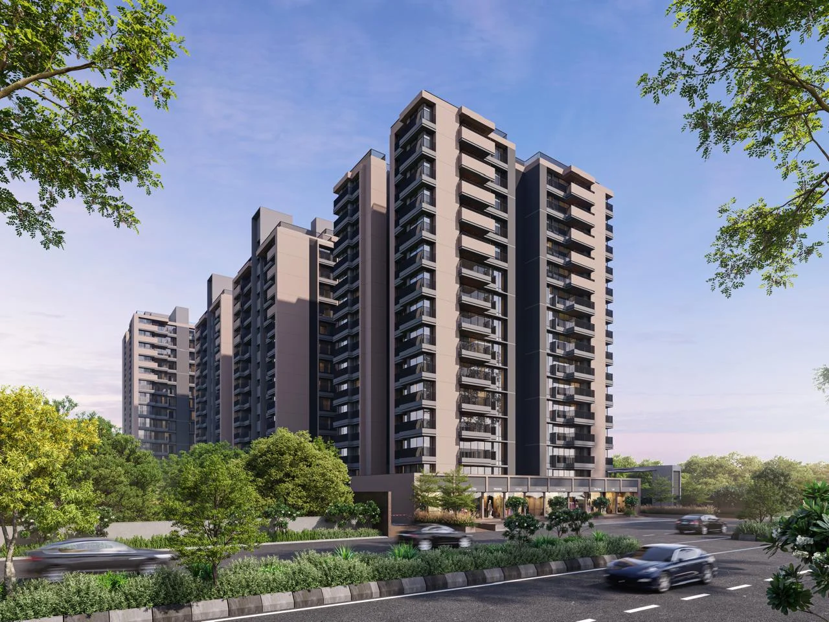
The Marigold Parmeshwar is 276 two and three bedroom homes and 10 shops across five blocks at Chandkheda, built right beside the group's completed Eden Parmeshwar. Nearly one covered car space is planned per home, and every quarterly RERA filing so far has been made on time.
Type
ONGOING
Total Units
286 - 276 homes and 10 shops
Total Buildings
5 blocks - A to E
Configuration
2 & 3 BHK Apartments + Shops
Floors
15 floors per block
Size
34.25 – 83.86 sq.mt.
Project Size
8,292 sq.mt. - approx. 2.05 acres
Parking
194 covered and 48 open car spaces
Construction
RCC frame, earthquake resistant
Address
The Marigold Parmeshwar, Near Eden Parmeshwar, Chandkheda, Ahmedabad – 382424
Starting
2025
Handover
31 December 2029
Launch
Structure
Finishing
Handover
26%
Overview
The Marigold Parmeshwar is 276 homes and 10 shops across five blocks at Chandkheda, built right next to the group's completed Eden Parmeshwar. That neighbour matters: you can walk into a finished Dobariya building next door and see the standard before you buy.
The finished building next door is ours
Most under-construction schemes ask you to trust a render. Here the group's Eden Parmeshwar stands completed and occupied on the adjoining plot, built by the same firm. Go and see how it has aged.
Key highlights include:
Built beside Eden Parmeshwar, a completed Dobariya project
Same registered developer, Anjani Developers, for both
A finished, occupied building you can inspect before buying
276 homes across five blocks, A to E
2 and 3 BHK layouts, carpet from 34.25 to 83.86 square meters
Nearly a covered car space for every home
The approved plan proposes 194 covered car spaces and 48 open ones, for 276 homes. That is close to one covered bay each, in a city where parking is usually the first thing a scheme runs short of.
Important advantages:
194 covered car spaces over 7,387 square meters
48 additional open car spaces
Close to one covered bay per home
RCC road through the internal campus
One basement per block
“The finished Dobariya building next door is the one you should inspect first.”
Property category
Registered with Gujarat RERA as a mixed development. Five residential blocks, with shops in Block A.
Available categories:
Residential - 276 homes across Blocks A to E
Shops - 10 units, in Block A
2 and 3 BHK configuration
Unit types and sizes
Below is the detailed breakdown of unit types across the towers.
Unit Type | Beds | Size Range (Sq Mt) |
|---|---|---|
2 BHK | 2 | 34.25–65 |
3 BHK | 3 | 66–83.86 |
Project information
Below is a structured summary of all core details.
Feature | Details |
|---|---|
Location | Chandkheda, Ahmedabad, Gujarat |
Detailed Address | The Marigold Parmeshwar, Near Eden Parmeshwar, Chandkheda, Ahmedabad – 382424 |
RERA number | PR/GJ/AHMEDABAD/AHMEDABAD CITY/Ahmedabad Municipal Corporation/MAA15141/280425/311229 |
Project category | Mixed development - 2-3 BHK flat and shop |
Residential units | 276 (Blocks A to E) |
Shop units | 10 (Block A) |
Floors | 15 per block |
Carpet area range | 34.25 - 83.86 sq.mt. |
Total open area | 5,338.52 sq.mt. |
Total covered area | 2,953.48 sq.mt. |
Project size | 8,292 sq.mt., approx. 2.05 acres |
Parking | 194 covered and 48 open car spaces |
Construction Style | RCC frame, earthquake resistant |
Starting Year | 2025 |
Handover Year | 2029 |
Project features
What has gone into the homes, and what the specification names in plain terms.
An entrance and a kitchen worth naming
The brochure singles out an ultra modern entrance foyer and a granite kitchen platform with a drain board. Small, specific choices rather than a generic finish list.
Key structural strengths:
Ultra modern entrance foyer with best quality flooring
Vitrified flooring through the home
Granite kitchen platform with a stainless steel sink and drain board
Designer digital tiles to lintel level in the kitchen
Designer wash basin in the common area
Wiring specified for real appliances
The electrical plan lists high ampere points by appliance: fridge, oven, mixer, RO plant, flour mill, washing machine. It reads like it was drawn for how a Gujarati kitchen is actually run.
Interior highlights include:
Modular switches and concealed circuit wiring
High ampere points for fridge, oven, mixer and RO plant
Dedicated points for flour mill, washing machine, TV and telephone
MCB in each individual flat for safety
Sufficient points in all rooms
Doors, windows and the finish that lasts
A decorative main door in designer laminate on wooden frames, anodized aluminium windows, and acrylic weatherproof paint on the external walls to hold the finish through Ahmedabad summers.
Penthouse advantages:
Decorative main door in designer laminate with a safety lock
Wooden door frames throughout
Anodized aluminium window sections
Well refined putty on internal walls
Acrylic weatherproof paint on external walls
Location highlights
Chandkheda is one of the corridors this group has built in for two decades.
A corridor the group knows well
The Parmeshwar name has been on buildings in Chandkheda since the late two thousands. Eden Parmeshwar, Merriment Parmeshwar and Parmeshwar Nilayam are all in the same area.
Nearby advantages:
Next to Eden Parmeshwar, completed and occupied
Merriment Parmeshwar and Parmeshwar Nilayam nearby
Chandkheda, a settled residential part of north Ahmedabad
What is planned around the buildings
The approved development plan lists nineteen internal and external works, from a sewage treatment plant and rainwater harvesting to street lighting, CCTV and renewable energy.
Nearby lifestyle destinations:
Internal roads, footpaths and street lighting
Sewage treatment plant and storm water drains
Rainwater harvesting and a percolating well
Renewable energy on the approved plan
CCTV surveillance and emergency evacuation services
Facilities and amenities
The Marigold Parmeshwar records eleven amenities on RERA and nineteen approved development works.
Facility Type | Details |
|---|---|
Declared on RERA | Sewage disposal, garden, lift, security, drinking water, water conservation, water supply, renewable energy, community hall, fire safety, road |
Parking | 194 covered car spaces, 48 open, RCC internal road |
Sustainability | Renewable energy, rainwater harvesting, percolating well, STP |
Safety | CCTV surveillance, fire fighting facilities, emergency evacuation |
Community | Community buildings, letter box, drinking water facilities |
Who this project suits
The Marigold Parmeshwar offers clear advantages for a family and for a shop owner.
For a family that wants to see before they trust
This suits a careful first or second home buyer. The finished building next door removes most of the guesswork, and the parking removes the daily headache.
Key advantages:
A completed Dobariya building next door to inspect
2 and 3 BHK homes with the same specification throughout
Nearly one covered car space per home
A settled Chandkheda address
Registered with Gujarat RERA, number printed above
For a shop in Block A
Ten shops in Block A, on the frontage of a 276-home scheme, in an area where the group has been building and handing over for years.
Owner advantages:
10 shops in total, in Block A
276 homes across the five blocks
A Chandkheda address the group already knows
Eden Parmeshwar residents next door
"Nearly one covered car space for every home. Ask how many schemes can say that.
Conclusion
The Marigold Parmeshwar is a straightforward Chandkheda scheme with an unusual advantage: the finished Dobariya building next door. 276 homes, 10 shops, five blocks, nearly a covered car space each, and a clean RERA record with no default and no debt. Construction started in March 2025 and possession is set for December 2029.
Amenities

RERA Registration

