
The Olive is a mixed development of 504 homes and 26 shops at Vandematram, built for families who want a well-specified flat in a neighbourhood that is already finished. Every home is fitted with its own solar panel, and renewable energy is recorded as a common amenity on the project's RERA registration.
Type
ONGOING
Total Units
530 units - 504 homes, 26 shops
Total Buildings
7
Configuration
2 & 3 BHK Apartments + Shops
Floors
10 floors
Size
26.53 – 77.02 sq.mt.
Project Size
14,024 sq.mt., approx. 3.47 acres
Parking
1 Dedicated Car Parking per Residence
Construction
Quality controlled, earthquake resistant RCC frame
Address
The Olive, Opp. Shubhmangal Residency, Near Akshar Furniture, Vandematram, Ahmedabad – 382481
Starting
2026
Handover
30 September 2031
Launch
Structure
Finishing
Handover




Overview
The Olive offers a rare combination in Ahmedabad today: a well-built flat, a finished neighbourhood, and a lower electricity bill for as long as you live there. Designed for working families, each home comes with its own solar panel, generous daylight, and shops at street level on the same plot.
A home that lowers its own running cost
These homes deliver long-term value through one decision made at design stage rather than sold as an upgrade. Every flat carries a personal solar panel, and renewable energy is recorded on the project's RERA registration alongside water conservation.
Key highlights include:
Personal solar panel for every home
Renewable energy declared on the RERA registration
Water conservation recorded as a common amenity
Lower monthly draw from the grid, year after year
Lift, fire safety and security on the same registration
A finished neighbourhood, not a promised one
The Olive sits at Vandematram, where the schools, the supermarket and the fuel pump already exist. Nothing here depends on infrastructure arriving later.
Important advantages:
Registered with Gujarat RERA under MAA16970
Supermarket, fuel and schools within one kilometre
Metro station and bus depot within five kilometres
Ahmedabad Municipal Corporation is the plan passing authority
“A home should cost you less to run each year, not more.”
Property category
This development combines residential flats with street-level retail on one plot.
Available categories:
2 BHK apartments - types 1A, 1B, 1C and 3
3 BHK apartments - types 2 and 3
Shops at street level
Unit types and sizes
Below is the detailed breakdown of each unit type within the community.
Unit Type | Beds | Size Range (Sq Mt) |
|---|---|---|
2 BHK | 2 | 124.58 – 130.44 |
3 BHK | 3 | 161.74 - 190.92 |
Project information
Below is a structured overview of the development specification.
Feature | Details |
|---|---|
Location | Gota, Ahmedabad, Gujarat |
Detailed Address | The Olive, Opp. Shubhmangal Residency, Near Akshar Furniture, Vandematram, Ahmedabad – 382481 |
RERA Number | PR/GJ/AHMEDABAD/AHMEDABAD CITY/AHMEDABAD MUNICIPAL CORPORATION/MAA16970/080626/300931 |
Project Category | Apartment and Shop |
Number of homes | 504 |
Number of shops | 26 |
Unit sizes | 26.53–77.02 sq.mt. carpet (285–829 sq.ft.) |
Project size | 14,024 sq.mt., approx. 3.47 acres |
Floors | 10 floors |
Parking | 1 Dedicated Car Parking per Residence |
Starting year | 2026 |
Construction | Quality controlled, earthquake resistant RCC frame |
Handover year | 2031 |
Project features
This section covers the specification that sits behind the finish, and the ground floor planned around it.
Structure and specification you can check
The frame is a quality controlled RCC structure designed to resist earthquake load. What sits on top of it was chosen the same way, and it is identical in every flat in the project.
Key structural strengths:
Quality controlled, earthquake resistant RCC frame
Premium vitrified tiles in living, dining, bedrooms and kitchen
Concealed CPVC plumbing lines throughout
Premium modular switches with sufficient points in every room
Double coat external plaster finished in acrylic paint
Fittings specified once, for every home
These are the parts of a home you handle a hundred times a day and notice only when they fail. They were specified at design stage rather than bought floor by floor.
Interior benefits:
All doors supplied with frame and safety locks
Fully glazed powder coated sliding windows
Smooth finished internal plaster with cement based putty
Dado tiles in every toilet and in the kitchen
Good quality sanitary ware throughout
Shared space for 504 homes
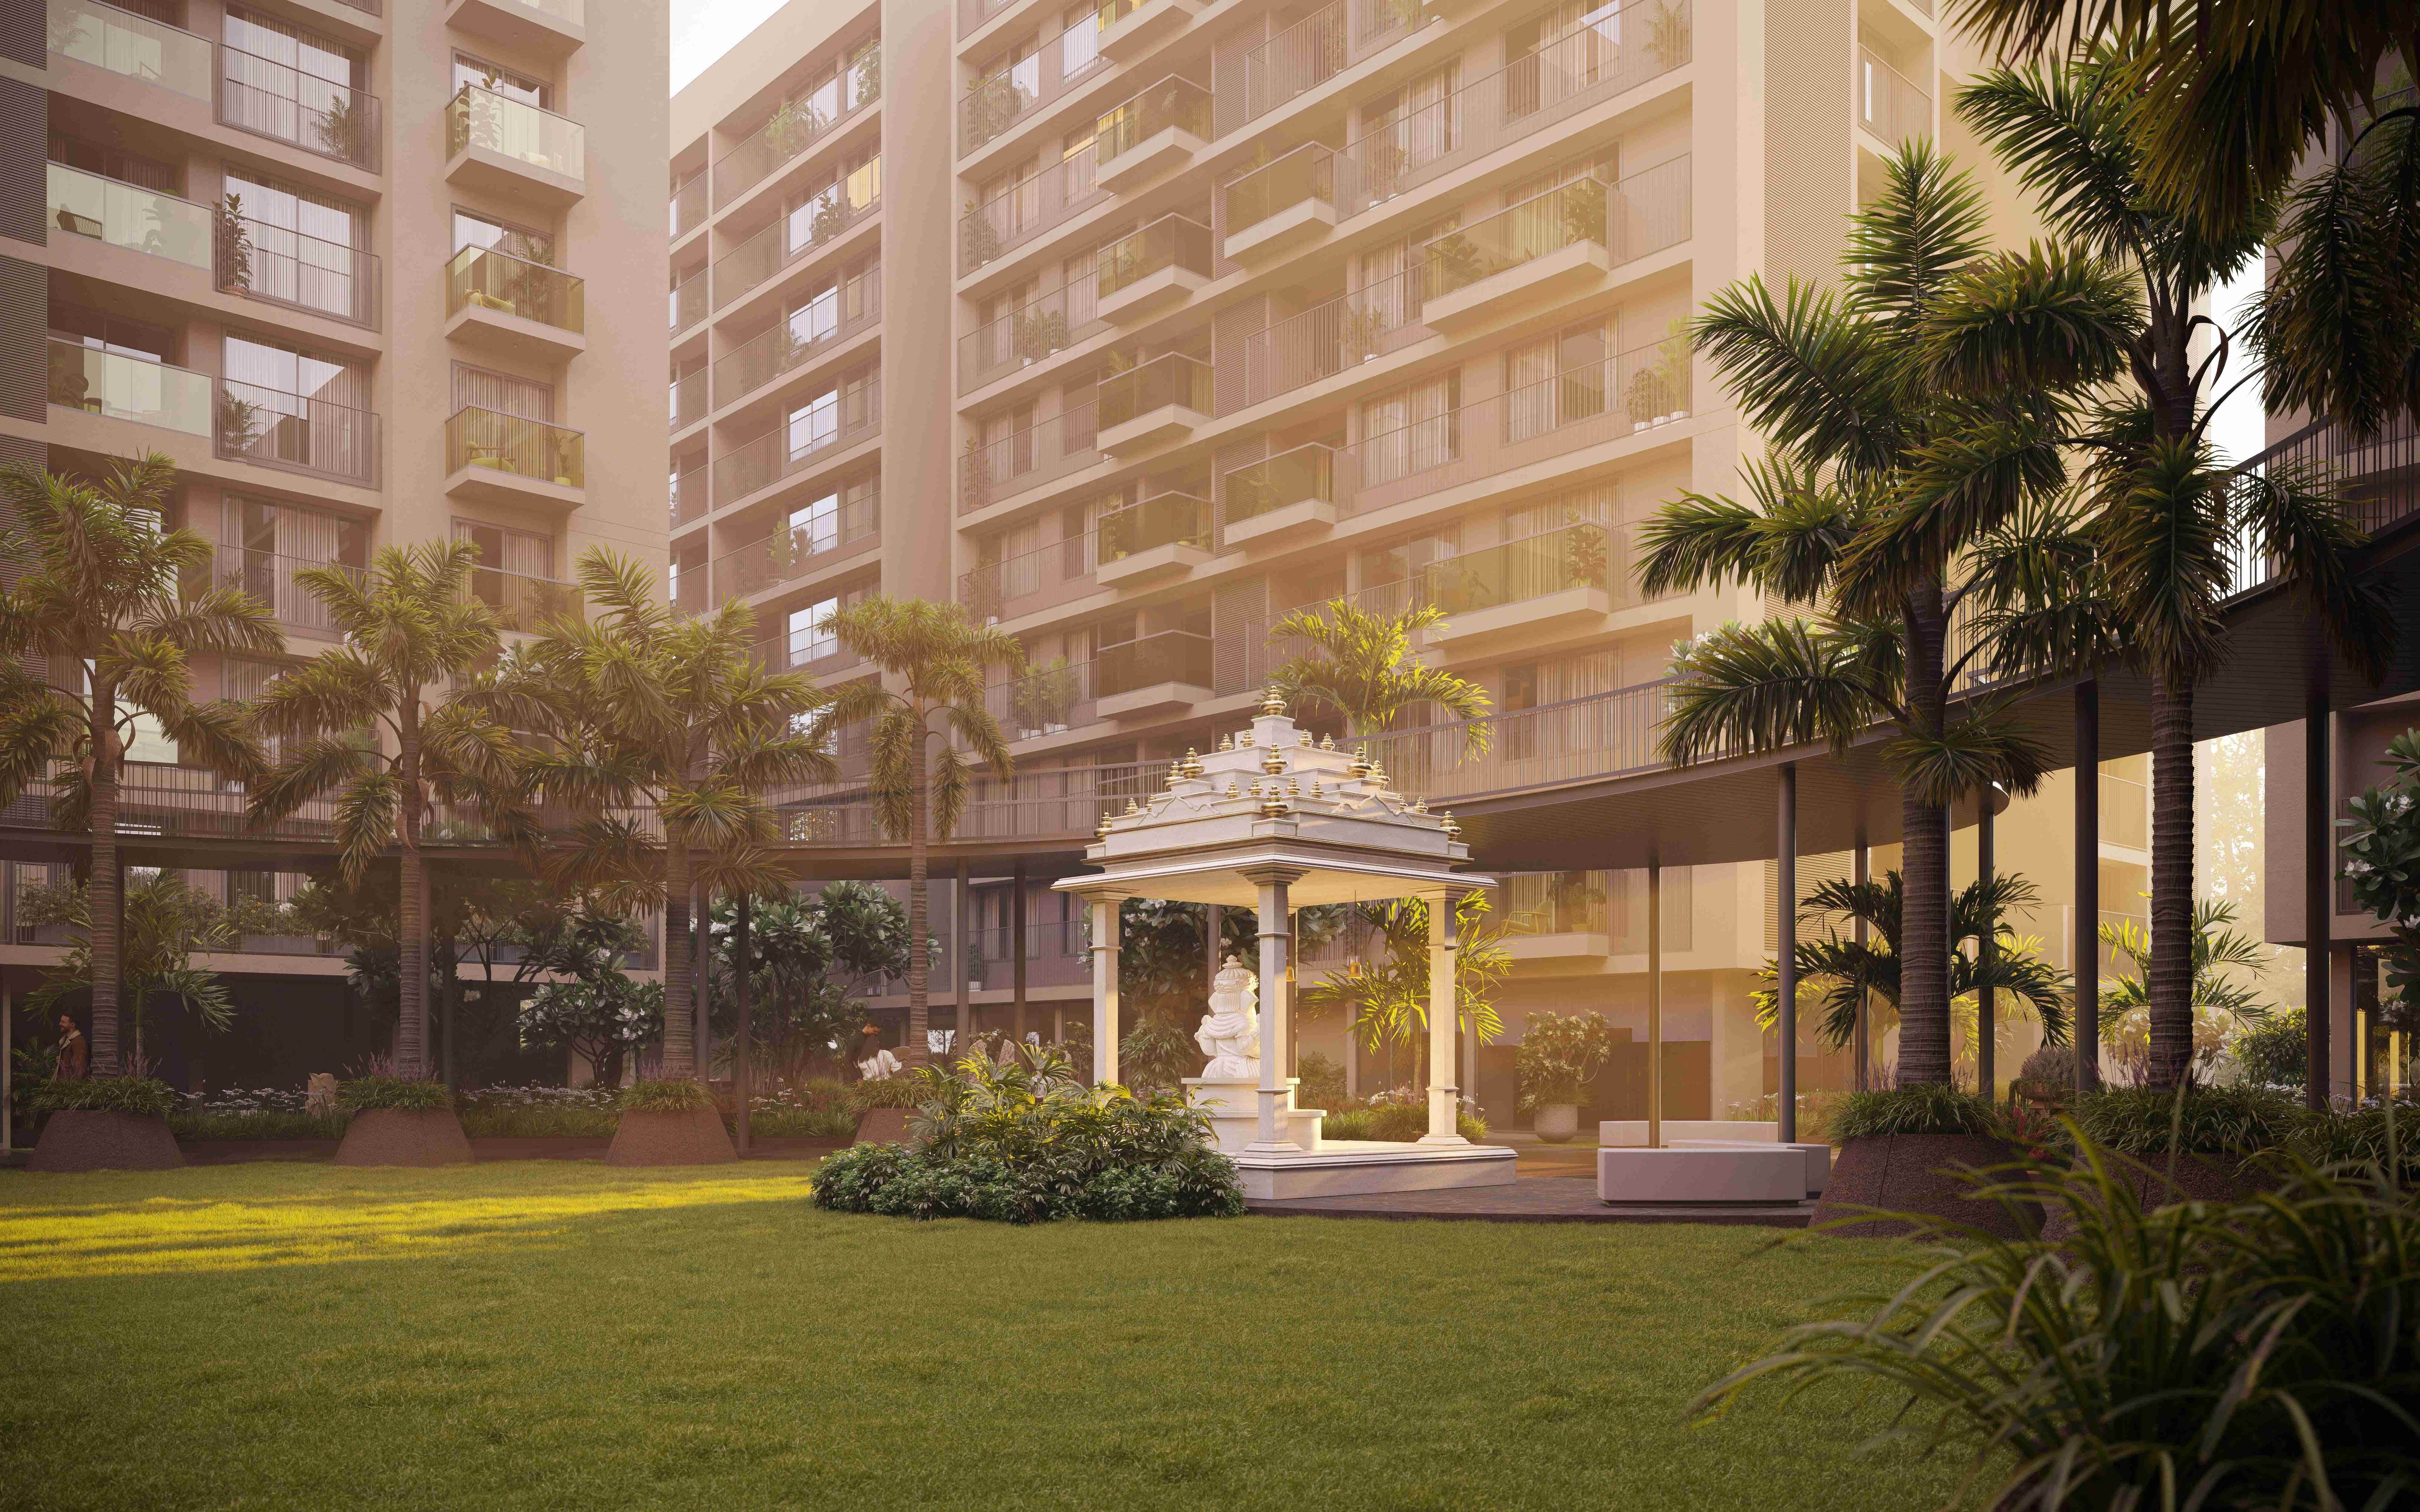
A scheme this size needs its shared ground to work hard for everyone in it. Vehicles are kept to the edge, so the garden, play area and walking track sit where no car drives.
Shared facilities includes:
Club house, banquet hall and multipurpose hall
Swimming pool, separate male and female gyms, outdoor gym
Box cricket, multipurpose court and jogging track
Children play area and swing area in a no vehicle zone
Senior citizen area, temple and society office
Location highlights
The project's location gives direct access to everything a family needs during a normal week.
Connectivity and convenience
Vandematram and Gota are fully built out, so daily errands do not require joining S.G. Highway. The metro network reaches this side of the city and continues to expand.
Nearby advantages:
D-Mart, Gota — 200 meters
Nayara petrol pump — 400 meters
Ranip metro station — 4.5 km
Ranip bus depot — 4.5 km
Schools and daily destinations
Three international schools sit within four kilometers of the gate. The area draws families precisely because this was settled before the towers arrived.
Nearby destinations:
Apollo International School, Gota — 1.0 km
Jain Derasar — 1.0 km
Sports complex — 1.0 km
Smt. K. N. Patel International School — 2.2 km
Global Indian International School — 3.7 km
Facilities and amenities
The Olive carries a full amenity deck, shared across all 504 homes.
Facility Type | Details |
|---|---|
RERA declared | Garden, lift, security, drinking water, water supply, fire safety, road |
Wellness | Swimming pool, male gym, female gym, outdoor gym, yoga and Zumba, dance studio |
Family | Children play area, swing area, indoor games, board games, senior citizen area |
Community | Society office, temple, no vehicle zone, drop off zone, Club house, banquet hall, multipurpose hall, TV lounge, foyer |
Safety | CCTV cameras, fire safety systems, high speed elevators |
Green Living | Personal solar panel per home, water conservation, landscape garden |
Who this project suits
A thoughtfully planned development designed for modern families and business owners. It offers comfortable living spaces along with well-positioned commercial opportunities in a well-connected neighbourhood.
For a family buying a home to live in
The carpet areas here start small and the running cost is lower than a comparable flat without solar. This is a practical home in a finished neighbourhood, not a statement address.
Key advantages:
2 and 3 BHK options across six layouts
Own solar panel reduces the monthly electricity draw
Schools, supermarket and fuel within a kilometer
Full amenity deck shared across 504 homes
Registered with Gujarat RERA, number printed above
For someone buying a shop
Twenty-six shops at street level, with 504 homes above them on the same plot and a large format supermarket 200 meters away.
Owner strengths:
26 shops in total, at street level
504 homes on the same plot, directly above
D-Mart, Gota within 200 meters
Three international schools within 3.7 km
“Buy where the schools and the metro already exist, not where they are promised.”
Conclusion
The Olive is a straightforward proposition done properly. Well specified 2 and 3 BHK homes with a solar panel on each one, 26 shops below, and a full amenity deck across 3.47 acres at Vandematram. Construction started in April 2026 and possession is recorded as 30 September 2031. The RERA number is printed above and can be verified on the Gujarat RERA website before you pay anything.
Amenities

RERA Registration

