
Karnavati Elysium is 152 two-bedroom homes and 13 shops across two blocks at Ramol, next door to a municipal garden that cannot be built on. Four of four quarterly RERA filings are complete, none defaulted, and the project carries no debt against its cost.
Type
ONGOING
Total Units
165 - 152 homes and 13 shops
Total Buildings
2 blocks - A and B
Configuration
2 BHK Apartments + Shops
Floors
14 floors per block
Size
7.09 - 53.04 sq.mt.
Project Size
3,520.00 sq.mt. - approx. 0.87 acres
Parking
One allotted car parking per apartment
Construction
RCC with earthquake resistance frame
Address
Karnavati Elysium, Near Karnavati Skylane, New Maninagar, Ramol, Ahmedabad - 382449
Starting
2025
Handover
30 June 2028
Launch
Structure
Finishing
Handover


Overview
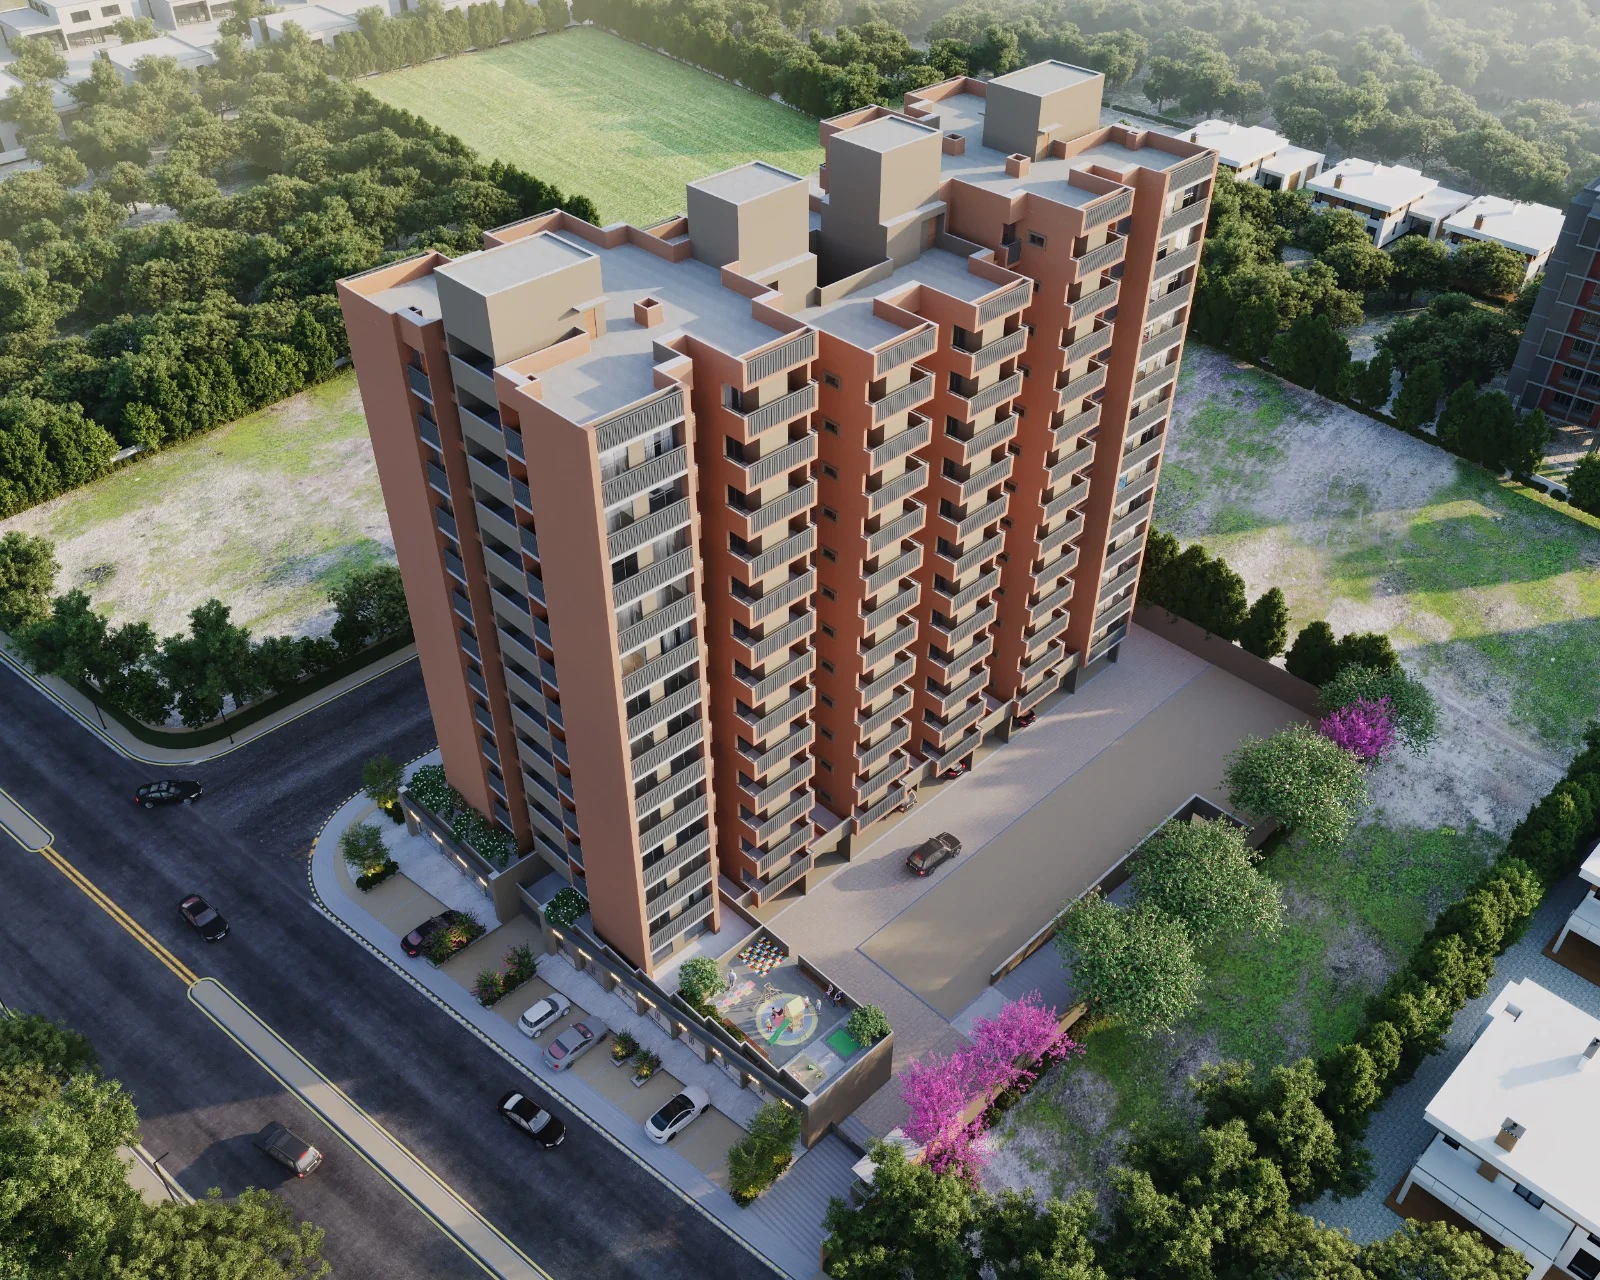
Karnavati Elysium is two blocks of 14 floors at Ramol, holding 152 two-bedroom homes and 13 shops on 0.87 acres. The plot next door is a municipal garden, which means the open view from one side is not a temporary one.
The plot next door belongs to the city
Final Plot 208, immediately adjoining, is registered as an Ahmedabad Municipal Corporation garden. It is not a vacant field waiting for a tower. Buying beside protected open ground is the one thing you cannot add to a flat later.
Key highlights include:
Adjoins Final Plot 208, an AMC garden
Frontage on a 12 meter and an 18 meter TPS road
Two common plots inside the scheme, 246.96 and 249.72 sq.mt.
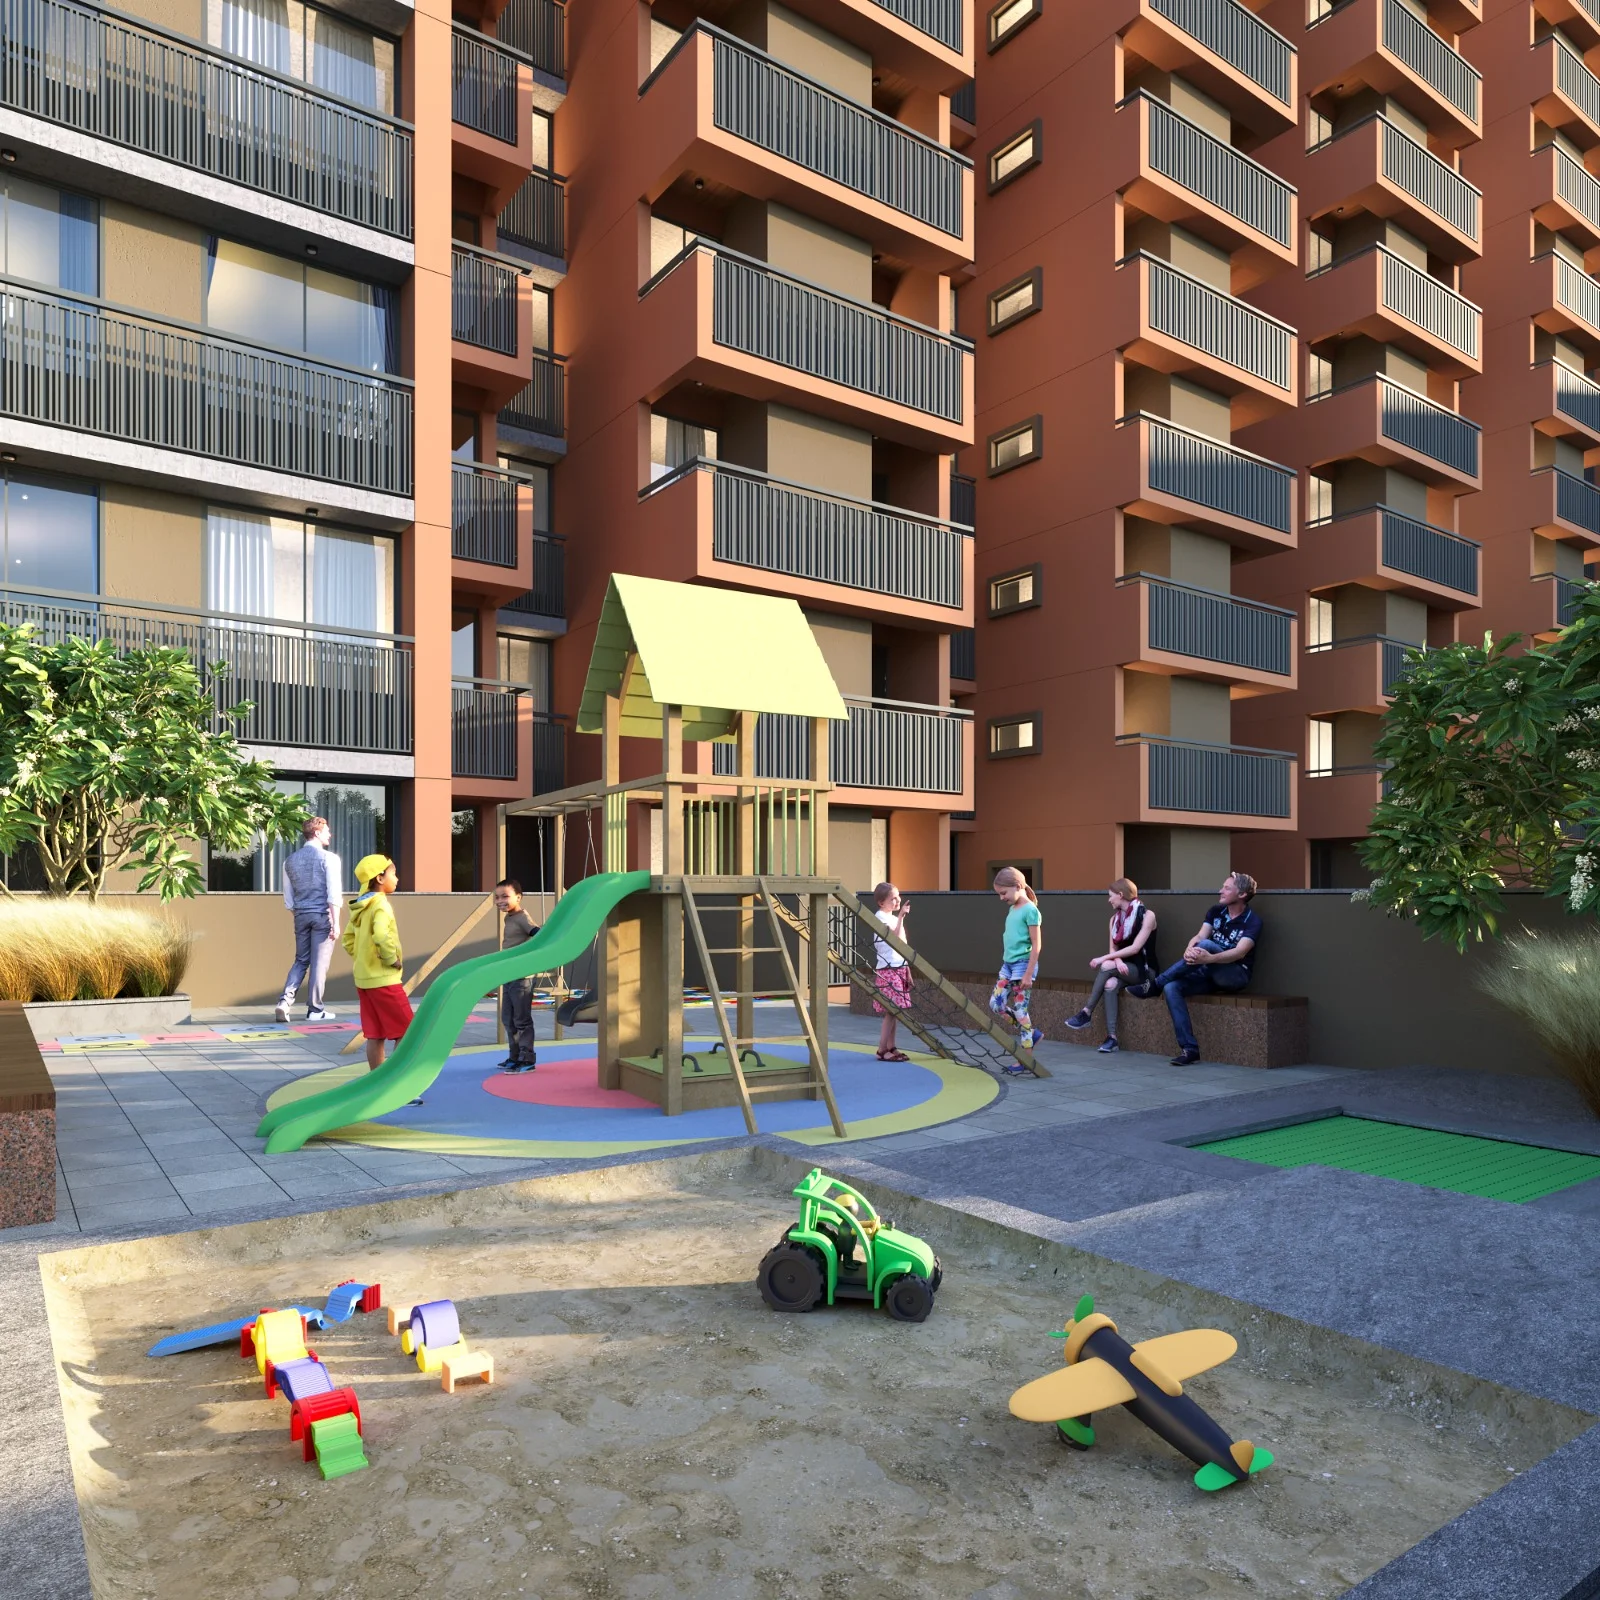
Children's play area at ground level
Landscaping and tree planting on the approved development plan
Every filing made, none defaulted
Four quarterly compliances have fallen due since registration and all four have been filed. None has been defaulted. The project also carries no borrowing against its estimated cost of just under 33 crore.
Important advantages:
4 of 4 quarterly RERA compliances filed, nil defaulted
0% loan against the project estimated cost
Architect's certificate on record, signed August 2025
Structural consultant named on the RERA filing
Scan the QR code on the Guj RERA record to check any of this yourself
“The garden next door belongs to the city. Nobody can build on it.”
Property category
Registered with Gujarat RERA as a mixed development. Two blocks of homes, with shops along the road frontage.
Available categories:
Residential - 152 two-bedroom homes across Blocks A and B
Shops - 13 units, numbered Shop 01 to Shop 12 plus Shop 08/A
One basement, no podium and no stilt floor
Promoter on record: Kavish Infrastructure, a partnership firm
Unit types and sizes
Below is the detailed breakdown of unit types for the five low-rise buildings.
Unit Type | Beds | Size Range (Sq Ft) |
|---|---|---|
2 BHK | 2 | Up to 53.04 |
Shop | - | 7.09 – 53.04 |
Project information
Here is a structured overview of the development details.
Feature | Details |
|---|---|
Location | Ramol, Ahmedabad, Gujarat |
Detailed Address | Karnavati Elysium, Near Karnavati Skylane, New Maninagar, Ramol, Ahmedabad - 382449 |
RERA number | PR/GJ/AHMEDABAD/AHMEDABAD CITY/Ahmedabad Municipal Corporation/MAA15440/010725/300628 |
Project category | Mixed development - shops and flats |
Residential units | 152 (Blocks A and B) |
Shop units | 13 (Shop 01 to 12, Shop 08/A) |
Carpet area range | 7.09 - 53.04 sq.mt. |
Total open area | 2,143.19 sq.mt. |
Total covered area | 1,376.81 sq.mt. |
Project size | 3,520.00 sq.mt., approx. 0.87 acres |
Floors | 14 per block |
Parking | One allotted car parking per apartment |
Starting Year | 2025 |
Construction | RCC with earthquake resistance frame |
Handover Year | 2028 |
Project features
What has been specified inside the flat, and what has been built into the two blocks.
A first home specified like a second one
The fittings list here is longer than the price band would suggest. Air conditioning points come as standard in every bedroom, and the cable connection is already run to each apartment.
Key structural strengths:
Air conditioning points in all bedrooms
Centralized cable connection provided to each apartment
Branded CP fittings and sanitary ware in the bathrooms
Designer main door, flush doors elsewhere, good quality locks
Granite kitchen platform with a stainless steel sink
The parts of a flat people forget to ask about
A wash area with a plumbed washing machine point, and a provision already made for a water purifier. Small things, decided at drawing stage rather than left to the buyer.
Interior benefits:
Electric point and water inlet and outlet in the wash area
Glazed dado to parapet height in the wash area
Provision made for water purifier installation
Water control cock for every apartment
China mosaic with waterproofing on the terrace
Two blocks, four lifts, one basement
Each block runs two automatic passenger lifts alongside a fire lift, all rated for twelve passengers. Parking sits in a single basement below, reached by a six meter wide ramp.
Smart and sustainable features:
Two automatic elevators per block, plus a fire lift
Twelve passenger capacity on every lift
One allotted car parking per apartment
Basement ramp six meters wide, graded at 1 in 7
Pedestrian ramps at 1 in 12 and designated accessible parking
Location highlights
Ramol sits on the eastern side of Ahmedabad, on the stretch where this group first started building.
Where the group has worked since 1989
Dobariya's earliest schemes were built at Odhav, Vastral and Ramol in the nineteen nineties. Karnavati Skylane stands next to this site. Thirty-five years on, the group is still building on the same roads.
Nearby advantages:
Karnavati Skylane immediately alongside
Karnavati Estate at Ramol, built in the group's first decade
Twelve meter and eighteen meter TPS roads on two sides
AMC garden on the adjoining plot
What is planned around the buildings
The approved development plan lists nineteen internal and external works, from street lighting and storm water drains to a sewage treatment plant and rainwater harvesting.
Development works include:
Internal roads, footpaths and street lighting
Sewage treatment plant and storm water drains
Rainwater harvesting and a percolating well
Rooftop solar installation on both blocks
CCTV surveillance and emergency evacuation services
Facilities and amenities
Karnavati Elysium carries eleven RERA-declared amenities and nineteen approved development works.
Facility Type | Details |
|---|---|
Declared on RERA | Garden, lift, security, drinking water, water supply, water conservation, renewable energy, community hall, sewage disposal, fire safety road |
Open space | Two common plots (246.96 and 249.72 sq.mt.), children's play area, AMC garden adjoining |
Building services | Two automatic lifts plus fire lift per block, one basement car park, DG set space |
Water | 24 hour water supply, underground water tank, separate fire tank, rainwater storage |
Sustainability | Rooftop solar on both blocks, rainwater harvesting, percolating well, STP |
Safety | CCTV of common areas, 24x7 security guard, full fire system, emergency evacuation |
Community | Society office for common use (5.495 × 4.29 m), letter box, accessible parking |
Who this project suits
Karnavati Elysium offers clear advantages for a first-home buyer and for an owner buying a shop.
For a first home in east Ahmedabad
Two bedrooms is the size most first-time buyers in India are searching for, and this is a compact scheme of 152 of them beside protected open ground.
Key advantages:
2 BHK only, so every neighbour bought the same thing you did
One allotted car park per apartment
AC points, cable and water purifier provision already made
Municipal garden on the adjoining plot
24 hour water supply and 24x7 security on the specification
For a shop on the road frontage
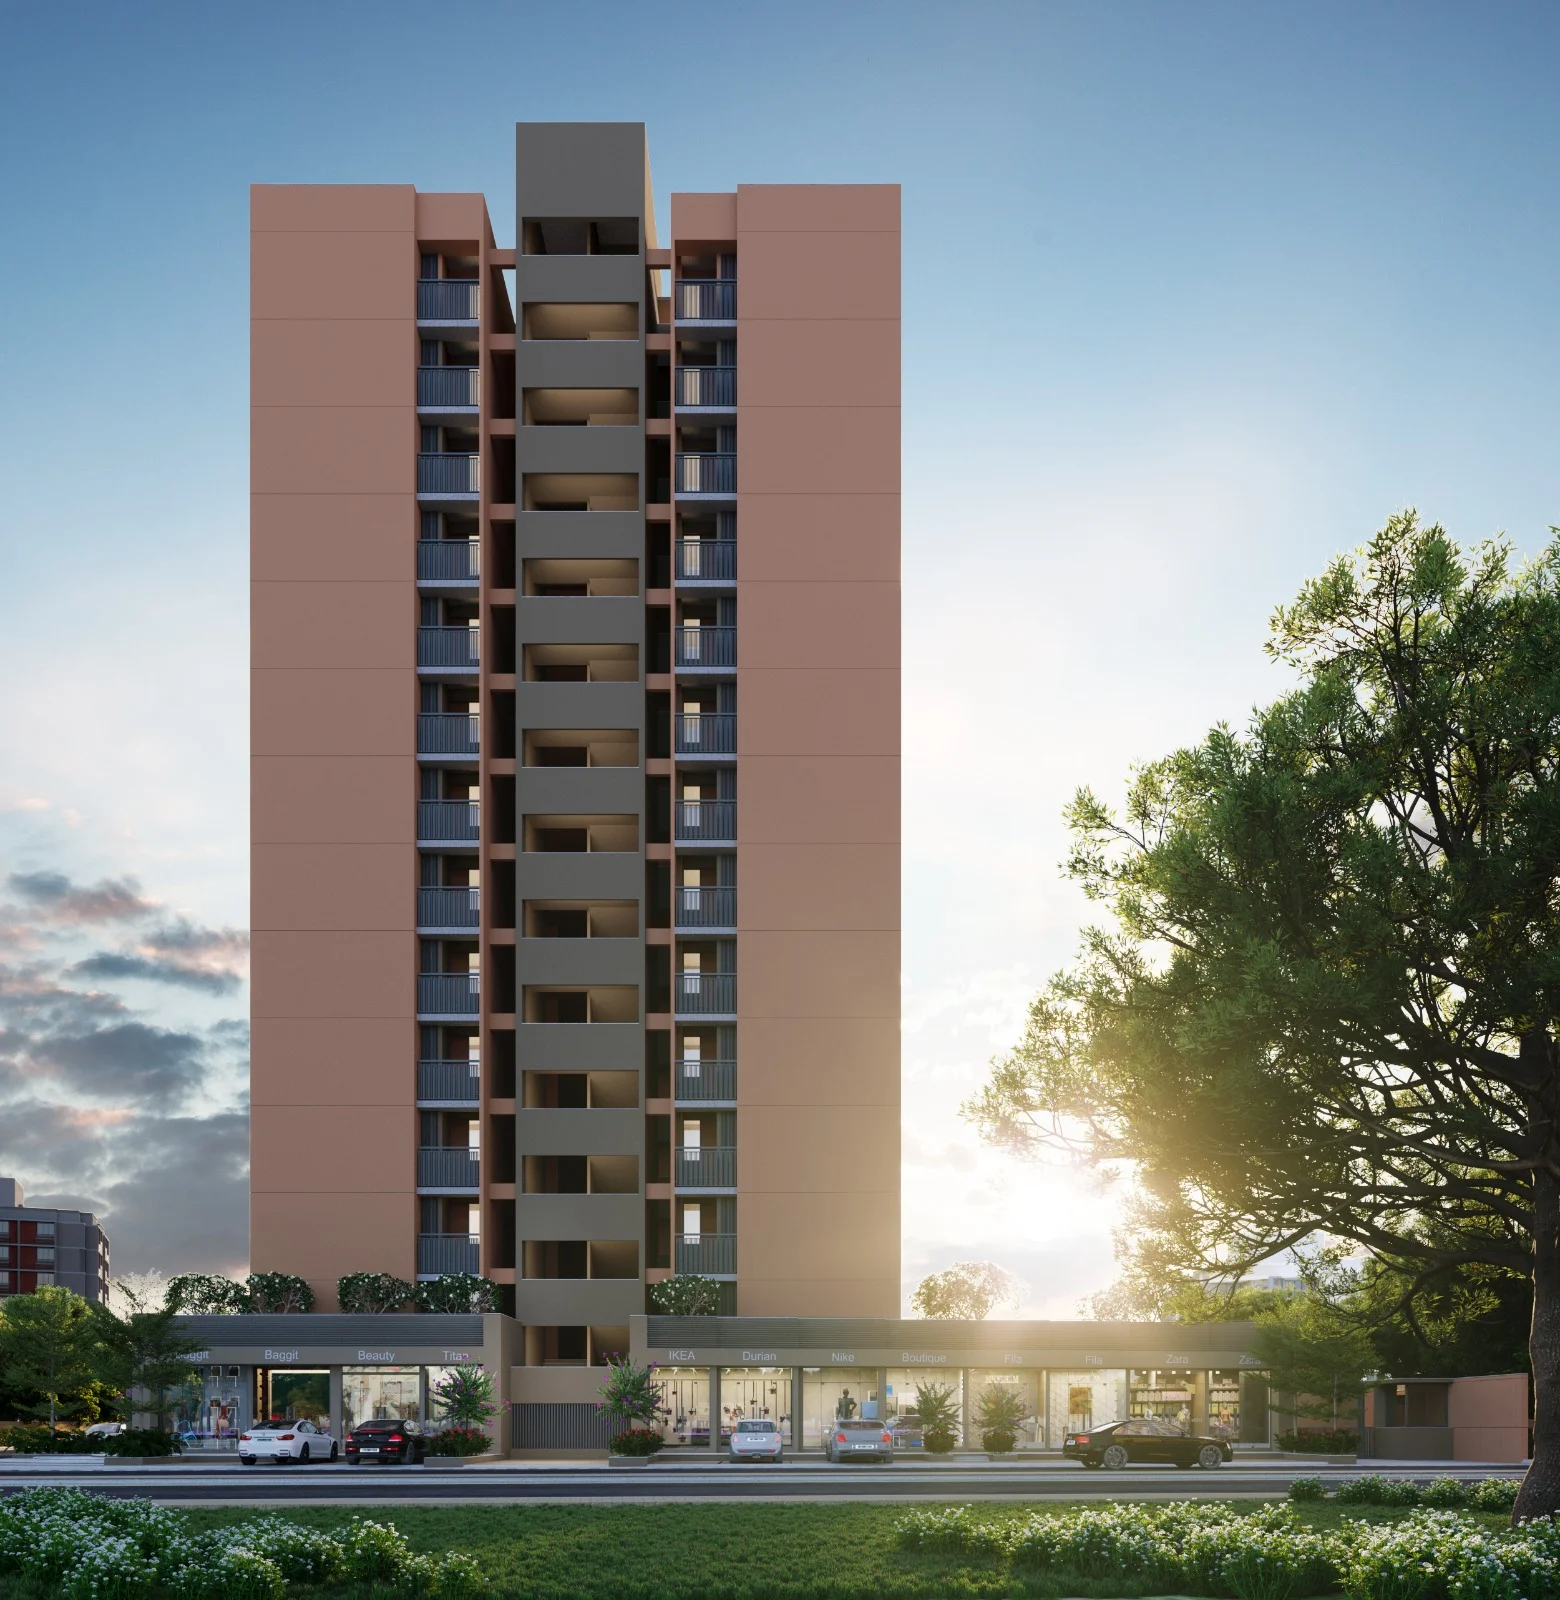
Thirteen shops face two TPS roads, one twelve meters wide and one eighteen, with 152 households living above them.
Owner advantages:
13 shops in total, on two road frontages
152 homes on the same plot
Twelve meter and eighteen meter TPS roads
Dedicated visitor parking marked for commercial use
“Four quarterly filings due. Four filed. None defaulted.”
Conclusion
Karnavati Elysium is a compact, well documented project on the side of Ahmedabad where this group started. 152 two-bedroom homes, 13 shops, two blocks of fourteen floors, a municipal garden next door and a clean compliance record. Construction began in April 2025, the structure is 29 per cent complete, and possession is recorded as 30 June 2028.
Amenities

RERA Registration

