


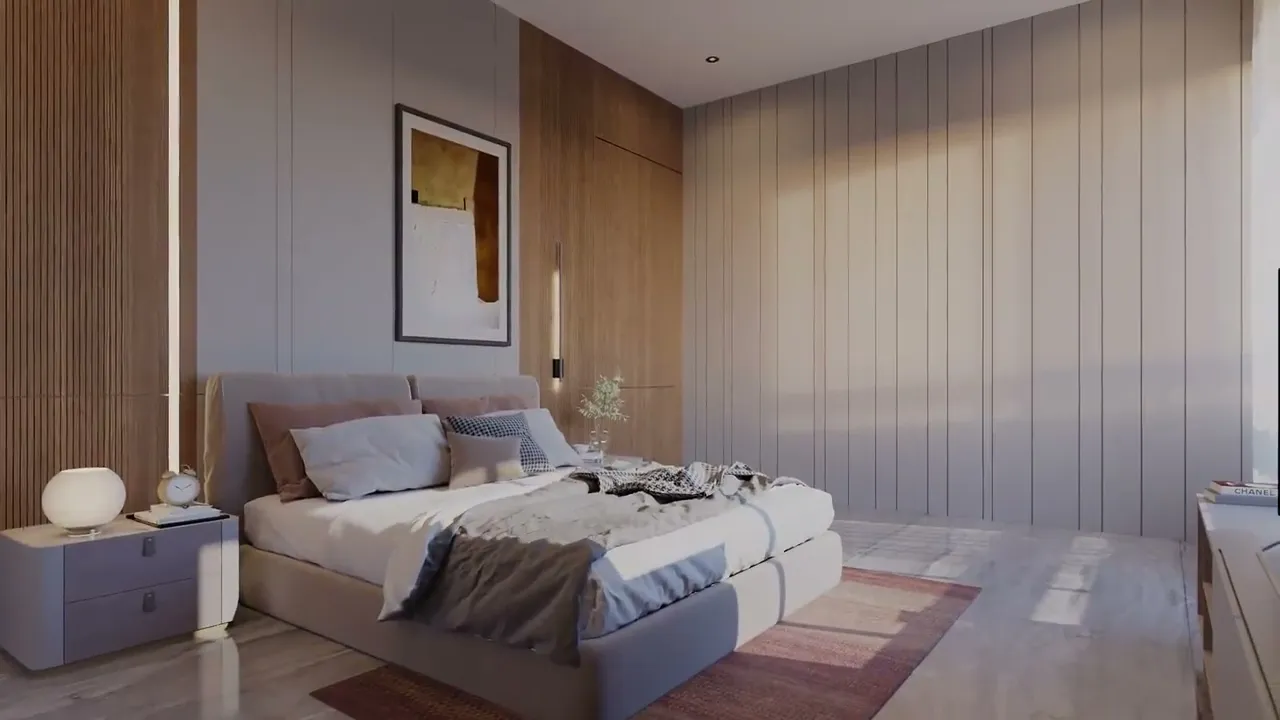

Anant Parmeshwar is a project of homes and shops at Adalaj, opposite Anavya Parmeshwar. It has 328 flats in 2 and 3 BHK layouts and 27 shops on the ground floor. The flats are in six towers of ground plus 14 floors, built around one central garden. Car parking is in two basement levels. It is a corner plot, facing an 18 m road and a 12 m road.
Type
COMPLETED
Total Units
355 (328 flats + 27 shops)
Total Buildings
6 Towers
Configuration
2 & 3 BHK Apartments + Shops
Floors
G + 14, with 2 basement levels
Size
19.59 – 89.98 sq. mt.
Project Size
8,154 sq. mt.
Parking
Two basement levels, allotted car parking
Construction
RCC with earthquake resistance frame
Address
Opp. Anavya Parmeshwar, Nr. Water Tank, Sabarmati-Mehsana Highway, Adalaj, Gandhinagar - 382421
Starting
2022
Handover
31 Dec, 2027
Launch
Structure
Finishing
Handover
100%
Overview
Anant Parmeshwar is planned around a single garden. All six towers stand around it, so most homes look onto green space. Car parking is in two basement levels, which keeps the garden free of cars. Shops sit along the 12 m road, away from the homes. Flats come in two sizes: 2 BHK in four towers and 3 BHK in two.
More open land than built land
The plot is 8,154 sq.m. Of this, 5,010 sq.m. is open area as per GujRERA. That is more than half the land. The open area holds the garden, walkways, play areas and driveways.
Key highlights include:
Six towers, each ground plus 14 floors
328 flats and 27 shops
Two basement levels for car parking
Central garden with gazebos and a lily pond
Lifts and fire safety, as per GujRERA
Common amenities at 100% on GujRERA
Close to Adalaj and the highway
The project is opposite Anavya Parmeshwar, near the water tank at Adalaj. The Sabarmati-Mehsana Highway runs close by. Adalaj Cross Road connects to S.G. Highway towards Ahmedabad and Gandhinagar.
Important advantages:
Opposite Anavya Parmeshwar
Near the Sabarmati-Mehsana Highway
Close to Adalaj Stepwell
Annapurna Dham Circle nearby
Swagat City Mall nearby
“A garden outside the door is the one room every family in the society shares.”
Property category
The project is registered with GujRERA as a mixed development of shops and 2 and 3 BHK flats.
Available categories:
2 BHK flats in Towers A, C, D and F
3 BHK flats in Towers B and E
27 shops on the ground floor, along the 12 m road
Unit types and sizes
All areas are carpet areas in sq.m. The GujRERA record is the source for every figure on this page.
Unit Type | Beds | Size Range (Sq Mt) |
|---|---|---|
2 BHK | 2 | 64 |
3 BHK | 3 | 84 |
Shops | - | 19.59 – 89.98 |
Project information
Below is a structured summary of the master development.
Feature | Details |
|---|---|
Location | Adalaj, Gandhinagar, Gujarat |
Detailed Address | Opp. Anavya Parmeshwar, Nr. Water Tank, Sabarmati-Mehsana Highway, Adalaj, Taluka and District Gandhinagar, Gujarat - 382421 |
RERA number | PR/GJ/GANDHINAGAR/GANDHINAGAR/Others/MAA10335/200622 |
Project category | Mixed Development (2 & 3 BHK homes and shops) |
Residential units | 328 |
Shop units | 27 |
Carpet area range | 19.59 – 89.98 sq. mt. |
Total open area | 5,010 sq. mt. |
Total covered area | 3,144 sq. mt. |
Project size | 8,154 sq. mt. |
Floors | G + 14, with 2 basement levels |
Parking | Two basement levels, allotted car parking |
Starting Year | 2022 |
Exterior Finish | Sand-faced plaster or texture finish, acrylic paint |
Handover Year | 2027 |
Project features
A garden to walk in, shared rooms for every age, and the finishes in each flat.
A garden you can walk through
The centre of the site is a landscaped garden. Paths, decks and seating run through it. People can sit, walk or let children play close to home.
Key structural strengths:
Landscaped central garden
Two gazebos with seating
Lily pond with water cascade
Reflexology and tropical trail pathways
Wooden decks with seating
Granite walkways
What comes with each flat
These finishes are from the specification letter signed by the promoter. Ask the sales team for brand names and sample photos.
Key community benefits:
Vitrified tile flooring
Granite kitchen platform with steel sink and drainboard
Wall tiles above the platform up to lintel level
Decorative main door with lock, wooden door frames
Anodised aluminium windows
Modular switches, concealed wiring and MCB in each flat
Power points for fridge, oven, mixer, RO plant, flour mill, washing machine and TV
Concealed plumbing with ISI-brand CPVC and UPVC pipes
Acrylic waterproof paint outside, putty finish inside
Terrace with double-coat waterproofing and china mosaic
Shared rooms for every age
The ground floor has rooms for fitness, events, reading and small children. The brochure lists these. Check them on site before booking.
Shared amenities:
Gym
Banquet hall
Library
Indoor games
Toddler's room and indoor play area
Children's play area and trampoline
Senior citizen seating area
Ganeshji temple
Location highlights
Where Adalaj meets the highway
Roads that connect
The project sits near the Sabarmati-Mehsana Highway at Adalaj. Adalaj Cross Road links to S.G. Highway. Vaishno Devi Circle and Zundal Circle are to the south.
Nearby advantages:
Sabarmati-Mehsana Highway close by
Adalaj Cross Road and S.G. Highway
Adalaj-Koba Road nearby
Unarsad Circle to the north
Daily needs around you
Shops, schools, temples and hospitals are within the wider area. The places below are shown on the brochure location map.
Nearby lifestyle destinations:
Swagat City Mall
Divine Child International School (DCIS)
Adalaj Stepwell and Trimandir
Annapurna Dham Temple
Nirma University and SGVP towards Vaishno Devi Circle
Facilities and amenities
The first table lists amenities on the GujRERA record. The second lists items shown in the brochure only.
Amenity Cluster | Key Features |
|---|---|
Fitness | Gym, multipurpose court |
Events | Banquet hall, party lawn area |
Children | Children's play area, toddler's room, indoor play area, trampoline |
Seniors | Senior citizen seating area |
Leisure | Indoor games, library |
Garden | Gazebo swing, lily pond with water cascade, loungers with pergola, tropical trail and reflexology pathways |
Site | Entrance block foyer, security cabin, Ganeshji temple, granite walkways, metal column sculptures |
Parking | Allotted car parking |
Who this project suits
The flat sizes, shared rooms and location suit some buyers more than others.
A good fit if you are
A family that needs 2 or 3 bedrooms
Working in Gandhinagar or north Ahmedabad
A parent of small children, with a toddler's room and play areas on site
An older buyer who wants lifts and a seating area
Looking for a ground-floor shop on a 12 m road
Points to check before you book
Ask for the carpet area of the exact unit you want
Ask which tower is ready and when possession is planned
Ask for the list of extra charges: stamp duty, registration, GST, maintenance deposit and electricity connection
Check your home loan eligibility early
Verify the project at gujrera.gujarat.gov.in before booking
Conclusion
Anant Parmeshwar offers 328 flats in 2 and 3 BHK layouts and 27 shops at Adalaj. Six towers stand around one central garden, with car parking below ground. Five of the six towers are at 100% on GujRERA, and Tower D is at 87.5%. The GujRERA completion date is 31 December 2027.
Amenities

RERA Registration
