
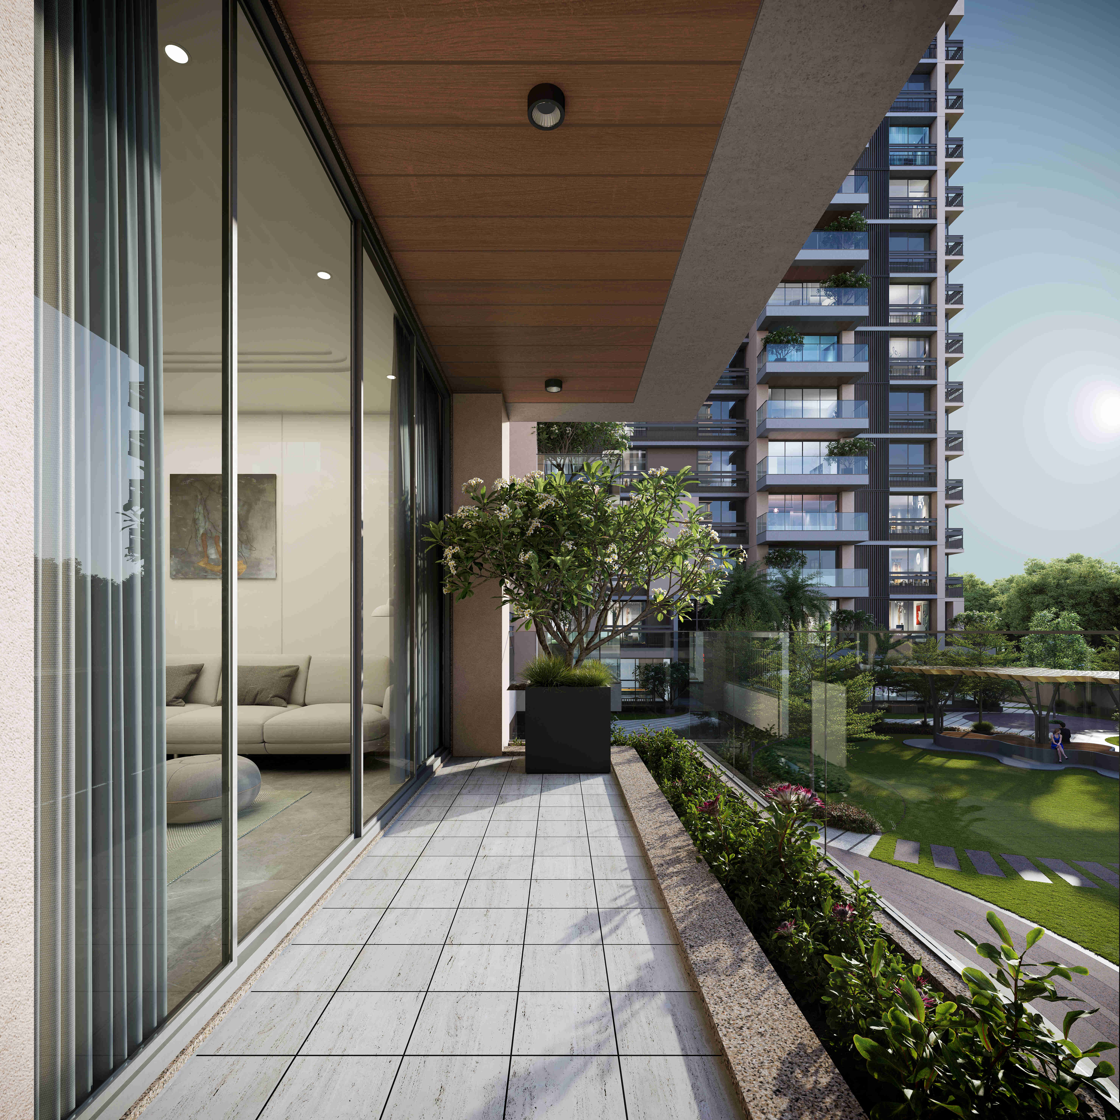
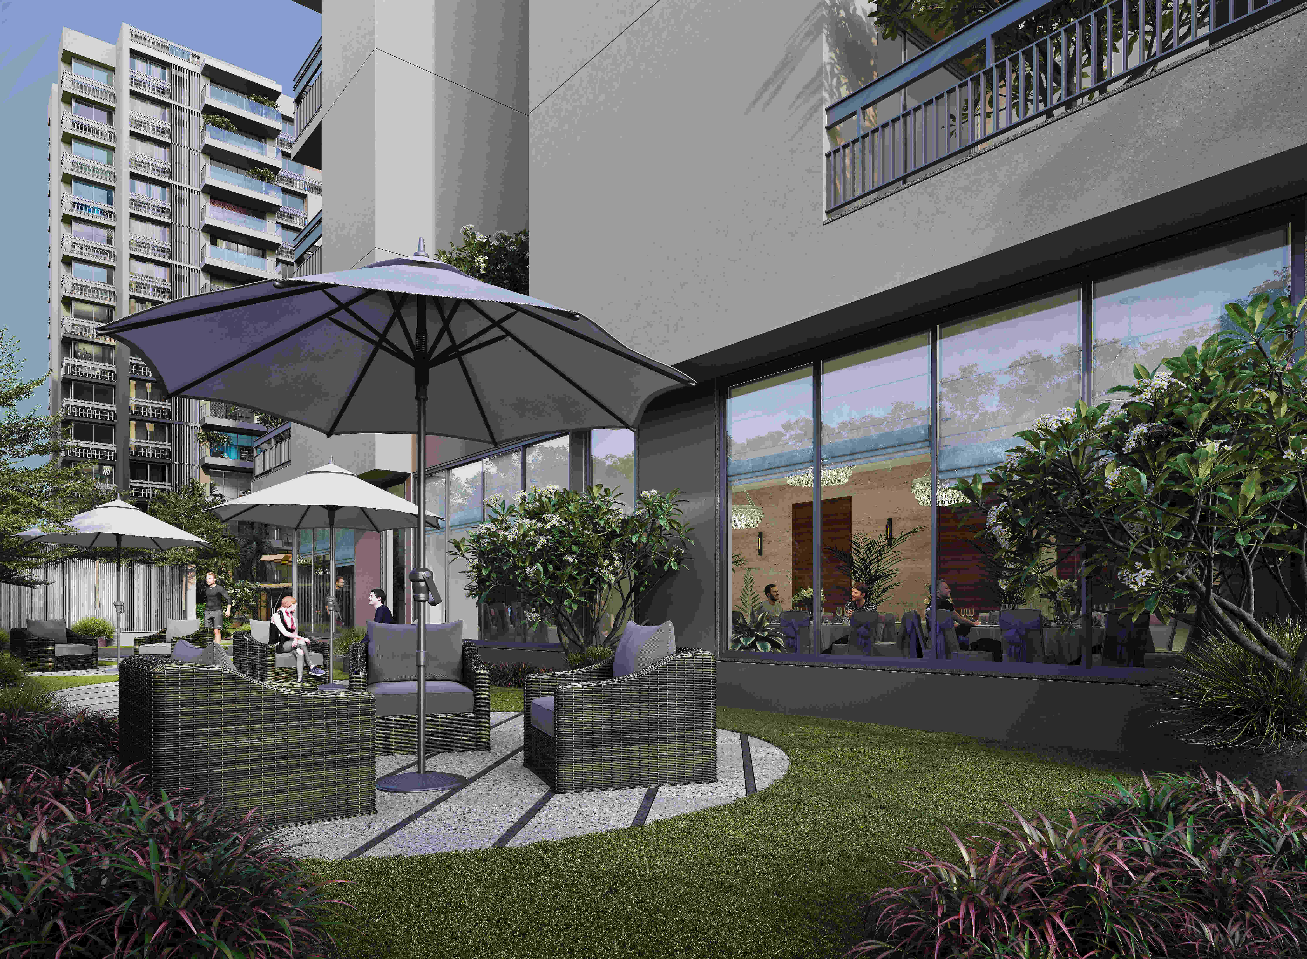


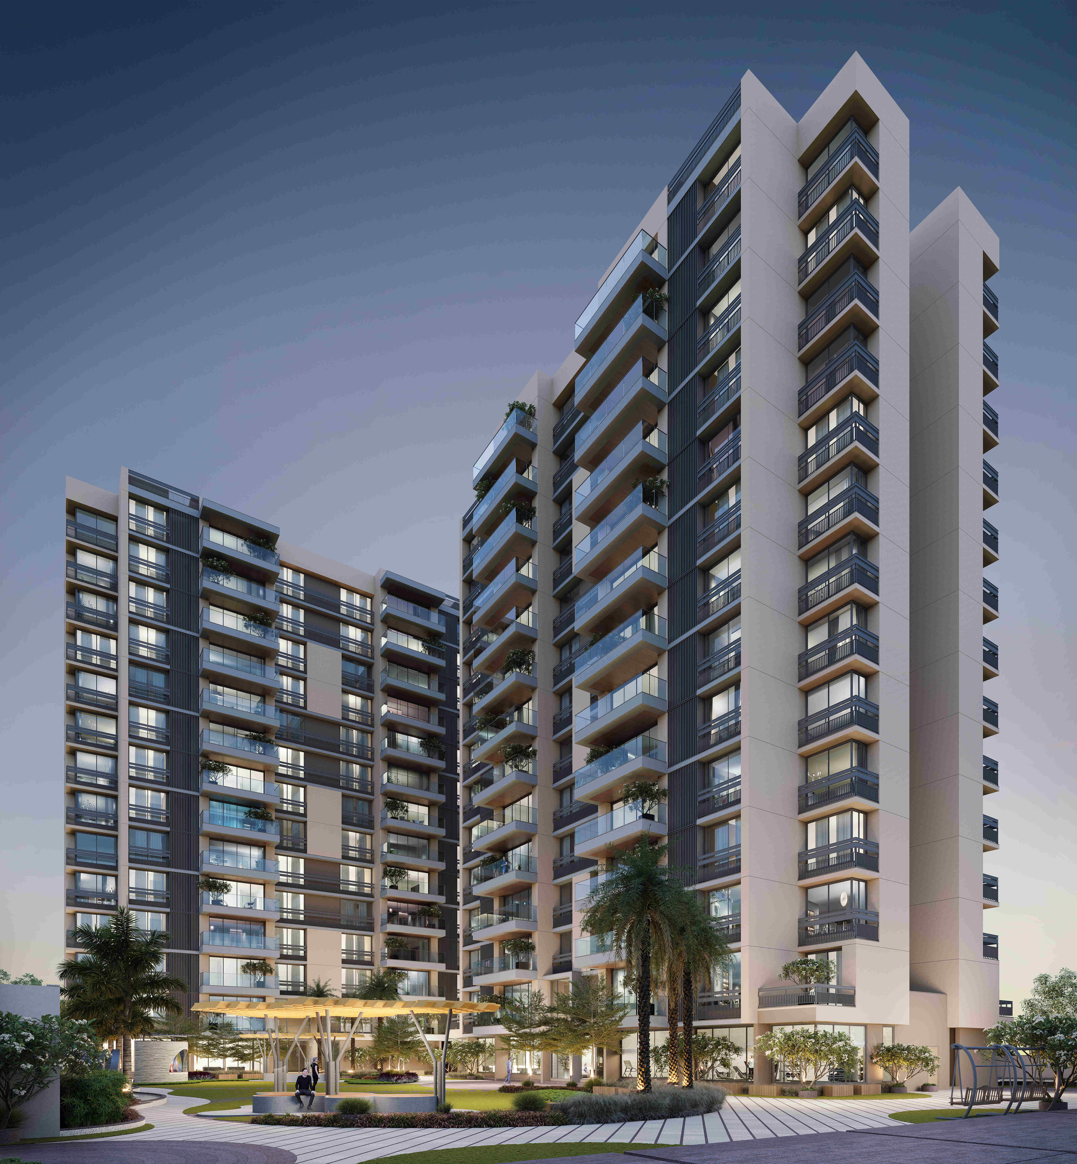


Shantam Parmeshwar is 152 large homes and 46 shops across three thirteen-storey blocks on ICB Island at Gota, beside the Vandematram Cross Road. Two basement levels take every car underground, and the biggest homes run to more than 2,200 square feet.
Type
ONGOING
Total Units
198 - 152 homes and 46 shops
Total Buildings
3 blocks - A, B and C
Configuration
3 BHK Apartments + Shops
Floors
13 per block
Size
20.33–204.53 sq.mt.
Project Size
6,918 sq.mt., approx. 1.71 acres
Parking
Two level basement parking
Construction
RCC with earthquake resistance frame
Address
Shantam Parmeshwar, ICB Island, Nr. Vandematram Cross Road, Gota, Ahmedabad – 382481
Starting
2024
Handover
31 Dec, 2028
Launch
Structure
Finishing
Handover
70%
Overview
Shantam Parmeshwar is a scheme of large homes. 152 flats and 46 shops sit across three thirteen-storey blocks on ICB Island at Gota, and the biggest homes run past 2,200 square feet. Two basement levels take the cars underground, so the ground stays with the people.
Homes built to a size, not to a count
This is not a project that fits the most units onto a plot. The typical home is a full 3 BHK of around 95 square meters carpet, with a living and dining room of 6.10 by 4.95 meters. Space is the point here.
Key highlights include:
3 BHK homes of 94.98 to 97.83 square meters carpet
Living and dining rooms of 6.10 by 4.95 meters
Larger units run past 200 square meters carpet
A personal foyer and vestibule before the living room
Store room, wash area and utility drawn into every plan
Two basements, so the ground is yours
Both parking levels sit below ground, reached by a six-meter ramp. What that buys is a ground floor for people rather than cars, and a quieter address at street level.
Important advantages:
Two full levels of basement parking
Six-meter-wide entry ramp
Two lifts and a fire lift per block, each rated for 18
Frontage on an 18-metre and a 12-metre TPS road
On-site sewage treatment plant
"The biggest homes here run past two thousand two hundred square feet."
Property category
Registered with Gujarat RERA as a mixed development. Three blocks of homes with shops along the road.
Available categories:
Residential - 152 homes across Blocks A, B and C
Shops - 46 units along the frontage
Thirteen storeys per block, over two basement levels
Unit types and sizes
Below is the detailed unit distribution for the low-rise buildings.
Unit Type | Beds | Size Range (Sq mt) |
|---|---|---|
3 BHK | 3 | Up to 204.53 |
Shops | - | 20.33 onwards |
Project information
Below is a structured snapshot of the building’s specifications.
Feature | Details |
|---|---|
Location | Gota, Ahmedabad, Gujarat |
Detailed Address | Shantam Parmeshwar, ICB Island, Nr. Vandematram Cross Road, Gota, Ahmedabad - 382481 |
RERA number | PR/GJ/AHMEDABAD/AHMEDABAD CITY/Ahmedabad Municipal Corporation/MAA13750/A1M/190325/311228 |
Project category | Mixed development - flats and shops |
Residential units | 152 (Blocks A, B and C) |
Shop units | 46 |
Carpet area range | 20.33 - 204.53 sq.mt. |
3 BHK carpet | 94.98, 96.87 and 97.83 sq.mt. |
Total open area | 4,287.17 sq.mt. |
Total covered area | 2,630.83 sq.mt. |
Project size | 6,918 sq.mt., approx. 1.71 acres |
Floors | 13 per block |
Parking | Two level basement |
Starting Year | 2024 |
Construction | RCC with earthquake resistance frame |
Handover Year | 31 Dec, 2028 |
Project features
What has gone into a home of this size, and into a scheme of three towers.
A specification that matches the floor area
Granite kitchen platform, concealed copper wiring, AC and TV points through the home. In a flat this size the specification has to carry the space, and it does.
Key structural strengths:
RCC frame designed for earthquake resistance
Premium vitrified tiles through living, dining, kitchen and bedrooms
Granite kitchen platform with a stainless steel sink
Concealed ISI copper wiring with branded modular switches
AC and TV points in the living room and bedrooms
The utility rooms people actually use
A separate wash area with a washing machine point, a store room with shelving, and a provision made for a water purifier. The parts of a large home that make it liveable.
Retail advantages:
Wash area with washing machine point and glazed dado
Store room drawn into every unit
Provision made for water purifier installation
Water control cock for every apartment
Full covered, tiled toilets with branded CP fittings
Three towers, six lifts, one island plot
Each of the three blocks runs two passenger lifts and a fire lift, all rated for eighteen. The plot is an island site, with roads on more than one side.
Building services include:
Two passenger lifts and a fire lift per block
Eighteen-person capacity on every lift
Island plot with 18-metre and 12-metre road frontage
Rooftop solar PV as per CGDCR norms
CCTV surveillance and a 24x7 security guard
Location highlights
Gota, around Vandematram Cross Road, is one of the most built-up parts of north-west Ahmedabad.
Everything a large household needs, close by
D-Mart Gota, the Vandematram commercial strip and a cluster of schools all sit within a short drive. This is an area families move to precisely because it is finished.
Nearby advantages:
D-Mart Gota a short distance west
Vandematram Cross Road commercial strip adjacent
Schools and coaching around Vandematram
Chandlodia Road and Gota-Jagatpur Road both close
On the same road as The Olive
The group is building The Olive minutes away at Vandematram. Two decades of Parmeshwar and Karnavati schemes stand across this side of the city.
Nearby lifestyle destinations:
The Olive at Vandematram, minutes away
The Green Parmeshwar at Jagatpur, a short drive
Long-established Parmeshwar schemes across north Ahmedabad
S.G. Highway reachable within a few kilometers
Facilities and amenities
Shantam Parmeshwar records its core amenities on the RERA registration and adds more on the plans.
Facility Type | Details |
|---|---|
Declared on RERA | Sewage disposal, garden, lift, security, drinking water, water conservation, water supply, renewable energy, fire safety, road |
Sustainability | Rooftop solar PV as per CGDCR, on-site sewage treatment plant |
Vertical transport | Two lifts plus fire lift per block, 18-person capacity |
Safety | CCTV of common areas, 24x7 security, full fire system |
Parking | Two level basement, six-meter entry ramp |
Comfort | 24 hour water supply, china mosaic terrace for heat reflection |
Who this project suits
Shantam Parmeshwar offers clear advantages for a growing family and for a shop owner.
For a family that has outgrown a compact flat
This is a second or third home. The plans assume parents living in, guests staying, and enough belongings to need a real store. Space is the whole proposition.
Key advantages:
3 BHK homes of 95 square meters carpet and larger
Personal foyer, vestibule and store in every plan
Two basement levels, so parking is never a fight
A finished, well-connected part of Gota
Registered with Gujarat RERA, number printed above
For a shop on a busy Gota frontage
Forty-six shops face the Vandematram road, with 152 large households above and the D-Mart footfall a short distance away.
Owner advantages:
46 shops along the road frontage
152 homes on the same plot
Vandematram Cross Road traffic alongside
D-Mart Gota drawing footfall nearby
"Three towers, two basements, and a plot with roads on more than one side."
Conclusion
Shantam Parmeshwar is a large-format scheme done at scale. 152 spacious 3 BHK homes and 46 shops across three thirteen-storey towers, two basement levels, and an island plot at Gota. Construction is past two-thirds complete and possession is set for December 2028. The registration number is printed above and can be checked on the Gujarat RERA website.
Amenities

RERA Registration

