


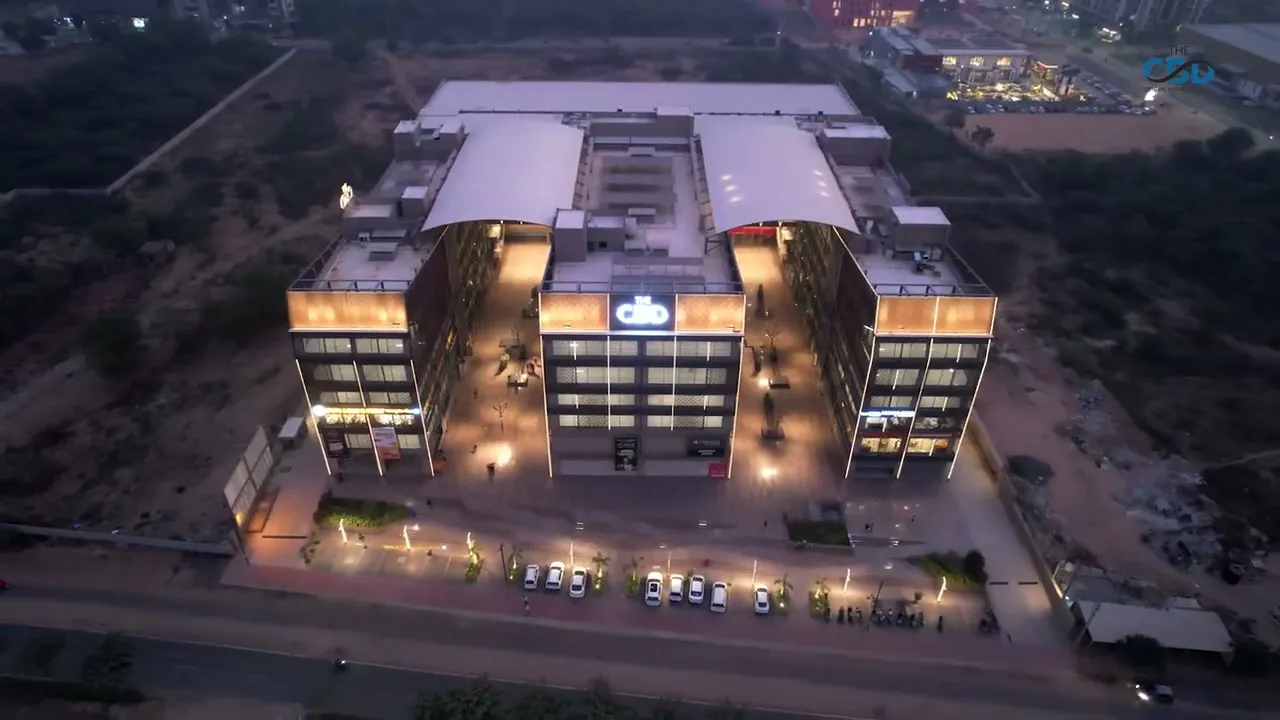

The CBD is a completed commercial development on the S.P. Ring Road at Zundal, between Ahmedabad and Gandhinagar. Two basements, a ground floor and five upper floors hold 298 units, from 291 sq.ft shops to 9,836 sq.ft retail halls, along with a supermarket floor plate, food court, banquet space and a seven-screen multiplex. Registered with GujRERA as a Central Business District and built by Dobariya & Co. with Parmeshwar Group.
Type
COMPLETED
Total Units
298
Total Buildings
1 block (Block A)
Floors
2 basements + Ground + 5 floors
Size
27.06 – 913.83 sq mt
Project Size
12,383 sq mt
Parking
Ground level + two basement levels
Construction
RCC frame to NBC standards, glass and anodised aluminium façade
Address
F.P. No. 95, T.P.S. No. 72, Opp. Shagun 108, Near Divine Circle, S.P. Ring Road, Zundal, Ahmedabad 382421
Starting
2019
Handover
30 Sep, 2025
Launch
Structure
Finishing
Handover
100%
Overview
The CBD sits on the S.P. Ring Road at Zundal, on the stretch that carries traffic between north Ahmedabad and Gandhinagar every day. The plot is 12,383 sq.mt with a 200 ft wide T.P. road frontage, and the building steps back from it with an entrance plaza and atrium rather than a wall of shutters.
Six shopping levels, planned around movement
Shops, halls and showrooms are stacked from the ground floor to the fifth, linked by seven escalators, eleven passenger and goods elevators, and sky bridges between the three arms of the building. Passages are 8 to 24 feet wide, so upper floors carry the same walk-in traffic as the ground.
Planned within the complex:
Shops from 291 sq.ft carpet upwards
Retail halls up to 9,836 sq.ft carpet
Supermarket floor plate with its own lifts and staircases
Seven cinema screens across the fourth and fifth floors
Food court and banquet space
Between two cities, on the road both use
Chandkheda is 3.5 km away, Gota 7 km, Gandhinagar 14.5 km and the airport 12.7 km. Sardar Dham, Nirma University and the Zydus corporate campus are all within about 5 km, which puts students, staff and residents on the same short drive.
Within a short drive:
Zundal, 1.8 km
Reflections by Pacifica, 2.4 km
Gala Haven, 2.6 km
Sardar Dham, 3.4 km
Adani Shantigram, 4.0 km
Nirma University, 5.0 km
“A shop is only as good as the road that brings people to its door.”
Property category
The CBD is registered as a commercial project. Every unit is a working business space.
Available categories:
Shops
Showrooms
Retail halls
Basement halls
Unit types and sizes
Unit numbers and plan dimensions are taken from the sanctioned floor plans.
Unit Type | Size Range (Sq Mt) |
|---|---|
Shop | 27.06 and 913.83 sq.mt |
Retail Hall | Up to 913.83 |
Project information
Here is a structured overview of the development details.
Feature | Details |
|---|---|
Location | Zundal, Ahmedabad, Gujarat |
Detailed Address | F.P. No. 95, T.P.S. No. 72, Opp. Shagun 108, Near Divine Circle, S.P. Ring Road, Zundal, Ahmedabad 382421 |
RERA number | PR/GJ/AHMEDABAD/AHMEDABAD CITY/AUDA/CAA06207/A2C/230821 |
Project category | Commercial |
Carpet area range | 27.06 – 913.83 sq mt |
Project size | 12,383 sq mt |
Floors | 2 basements + Ground + 5 floors |
Parking | Ground level + two basement levels |
Starting Year | 2019 |
Construction | RCC frame to NBC standards, glass and anodised aluminium façade |
Handover Year | 2025 |
Project features
Built for footfall, and for the people who trade on it
Movement planned before the shops were drawn
Eight automatic passenger elevators with stainless steel cabins carry 16 people each. Two more serve the supermarket, one goods elevator serves the retail halls, and two are dedicated to the cinema floors along with a stretcher lift provision. Seven escalators handle public circulation between levels.
Key structural strengths:
8 passenger elevators, 16-person cabins
7 escalators
Sky bridges linking the three arms
7 public staircases
Passages from 8 to 24 feet wide
Finishes chosen for a working retail floor
Shops and showrooms have a minimum 12 ft ceiling height, rising to 14 ft. Flooring is vitrified tile in the units and a mix of granite and full body vitrified tile in common areas. Each retail space has its own toilet, and every shop has an MCB and concealed wiring.
Interior benefits:
12 ft to 14 ft shop height
Vitrified tile flooring
Anodised aluminium windows, polished granite sills
Attached toilet per retail space
Provision for outdoor AC units and drain lines
Arrival, parking and the hours after closing
Entry and exit are separate, both off the 200 ft wide T.P. road, with a security cabin at the gate. Parking runs across the ground level and two basement levels, with a marked loading and unloading bay for selected halls. CCTV covers the retail spaces and the parking.
Interior benefits:
Separate entry and exit on a 200 ft road
Ground plus two basement parking levels
Dedicated loading and unloading area
CCTV across retail and parking
Paver block and trimix RCC internal roads with street lighting
“Good retail design is mostly circulation. The rest is signage and shutters.”
Location highlights
Where the ring road meets both cities
Drive times from the gate
The site sits between Vaishnodevi Circle and Zundal Circle on the S.P. Ring Road, which connects the western and northern edges ofAhmedabad without entering the city.
Nearby advantages:
Aslali Circle, south Ahmedabad
On the ring road / NH-8
Near the Nayara petrol pump
Open road frontage
The neighbourhoods that feed this address
Zundal, Chandkheda, Gota and New Ranip all sit inside a 9 km radius, along with two large hostel and university campuses. Residential schemes such as Adani Shantigram, Godrej Garden City and Savvy Swaraaj are within a 5 km drive.
List:
Chandkheda, 3.5 km
Gota, 7.0 km
D-Cabin, 4.5 km
New Ranip, 8.5 km
Godrej Garden City, 5.0 km
Sardar Dham hostel campus, 3.4 km
Facilities and amenities
The list below is the one registered with GujRERA for this project.
Facility Type | Details |
|---|---|
Safety | Fire safety systems and site security |
Surveillance | CCTV across retail spaces and parking |
Water | Water supply, drinking water and water conservation |
Drainage | Sewage disposal, ETP and STP provision |
Vertical movement | 11 elevators and 7 escalators |
Landscape | Garden, entrance plaza and atrium seating |
Access | Internal roads, street lighting and a compound wall |
Parking | Ground level and two basement levels |
Who this project suits
The CBD is built for businesses that need to be seen and reached easily.
Retail, food and entertainment brands
Large halls on the ground, first and fifth floors suit showrooms, supermarkets and family entertainment. Ceiling heights of 12 to 14 ft, wide passages and a dedicated loading bay make stock movement straightforward.
List:
Halls up to 9,836 sq.ft carpet
Hoarding structure and power point for every shop
Loading and unloading bay for selected halls
Goods elevator for retail halls
Owner-run shops and service businesses
Smaller units from 291 sq.ft carpet suit clinics, salons, studios, offices and single-owner shops. Each one has an attached toilet, its own MCB and a hoarding position visible from the ground.
List:
Units from 291 sq.ft carpet
Attached toilet with every space
Escalator and lift access on all six retail levels
Customer parking on three levels
"The right shop size is the one your business can fill from day one."
Conclusion
The CBD is a finished commercial building on the S.P. Ring Road at Zundal, with 298 units across eight levels and parking on three of them. Shops start at 291 sq.ft carpet and halls run to 9,836 sq.ft. The address serves Chandkheda, Gota, Zundal and Gandhinagar from a single junction, and the building is registered with GujRERA under registration CAA06207.
Amenities

RERA Registration

