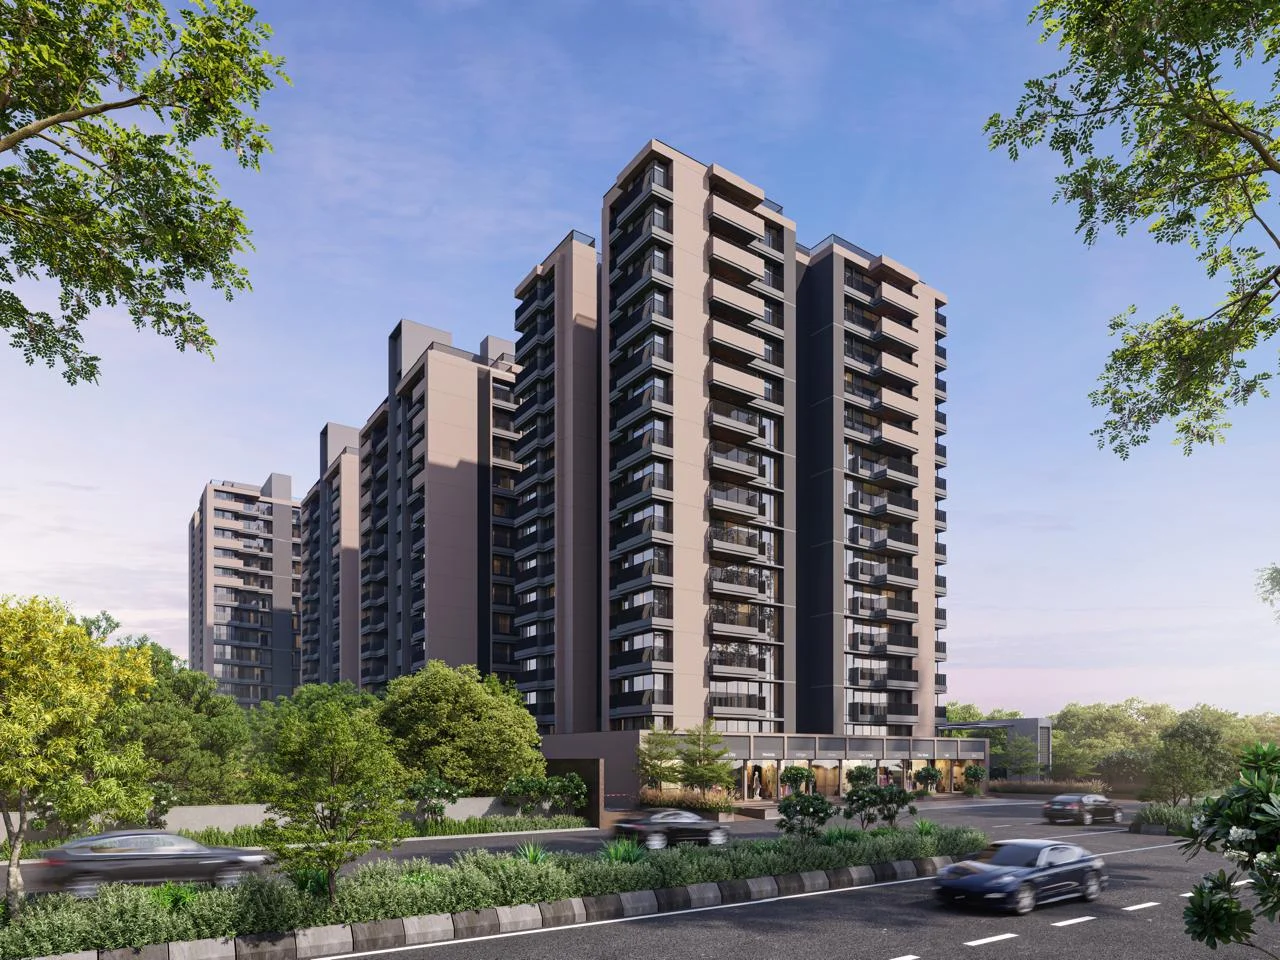


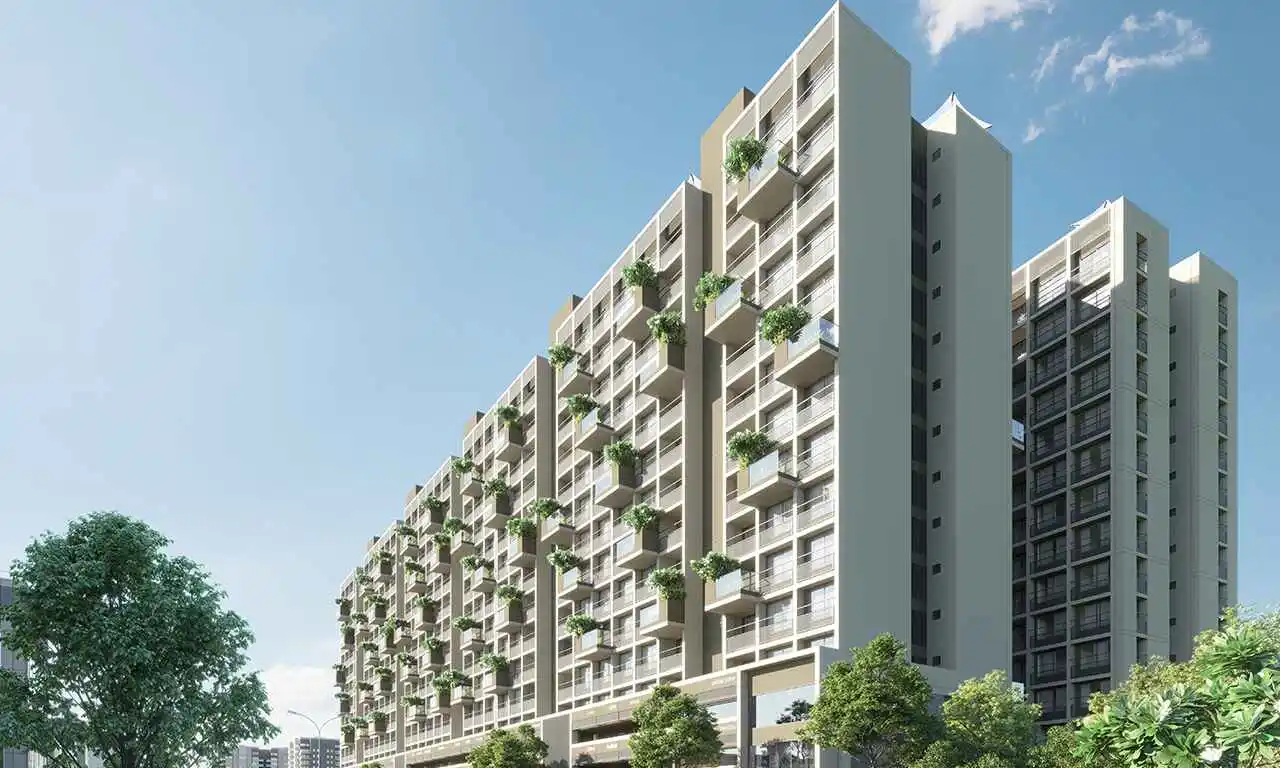


The Green Parmeshwar is the group's largest scheme: 348 homes, 35 shops and 62 offices across seven blocks at Jagatpur, minutes from the Sardar Patel Ring Road. More than half the two-acre plot is open ground, and the buildings are already over 85% complete.
Type
ONGOING
Total Units
445 - 348 homes, 35 shops, 62 offices
Total Buildings
7 blocks - A to G
Configuration
2 & 3 BHK Apartments + Shops + Offices
Floors
14 floor each tower
Size
20.70–204.39 sq.mt.
Project Size
8,498 sq.mt., approx. 2.10 acres
Parking
--
Construction
RCC frame, earthquake resistant to IS code
Address
Block No. 63, F.P. No. 163, TPS No. 65, The Green Parmeshwar, Tragad-Jagatpur-Chainpur-Ranip, Ghatlodia, Ahmedabad
Starting
2023
Handover
30 Dec, 2028
Launch
Structure
Finishing
Handover
87%
Overview
The Green Parmeshwar is the largest thing this group has built. Seven blocks at Jagatpur hold 348 homes, 35 shops and 62 offices, and more than half of the two-acre plot has been left as open ground. After three years of work, the buildings are over 85 per cent complete.
A place to live, shop and work, on one address
Most schemes give you a home and call the shops below an amenity. Here the offices are a serious part of the plan, 62 of them, so the address works on a Tuesday morning as well as a Sunday evening.
Key highlights include:
348 homes in 2 and 3 BHK layouts
62 offices, a rare inclusion at this scale in north Ahmedabad
35 shops at street level
Seven blocks, A through G, on one plot
Carpet areas from 20.70 to 204.39 square meters
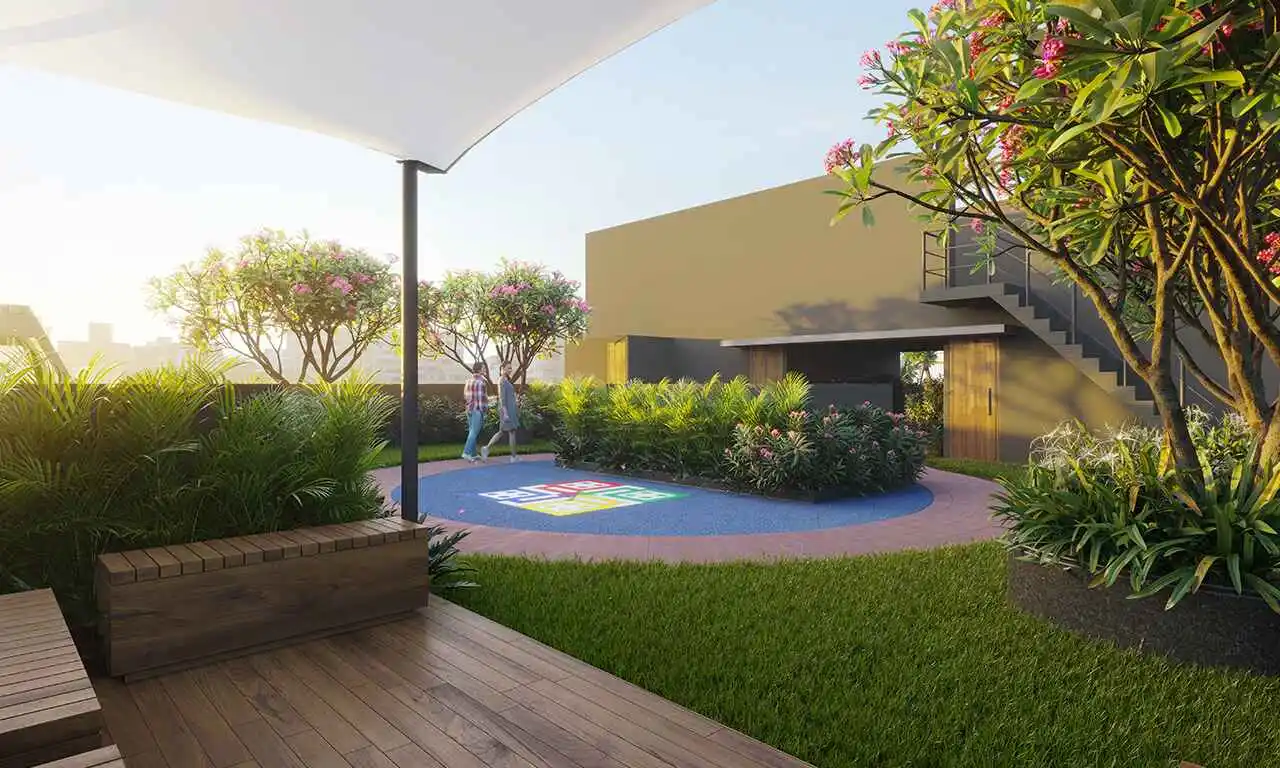
More than half the ground is open
Of 8,498 square meters, 4,852 are open. That is 57 per cent of the plot given to garden, setback and circulation rather than to building footprint. In a city growing as fast as Ahmedabad, open ground is the luxury that lasts.
Important advantages:
8,498 square meter plot, 4,852 square meters open
57% of the site is not built on
Garden and landscape recorded on the RERA registration
Set back from Jagatpur Road behind its own frontage
Open outlook towards the Godrej Garden City side
"More than half the plot is open ground. That is the part you cannot add later."
Property category
Registered with Gujarat RERA as a mixed development, and the only Dobariya project combining homes, shops and offices on a single plot.
Available categories:
Residential - 348 homes across Blocks A to G
Offices - 62 units
Shops - 35 units
Unit types and sizes
Below is the detailed unit distribution for the low-rise buildings.
Unit Type | Beds | Size Range (Sq Mt) |
|---|---|---|
2 BHK | 2 | 65 – 75 |
3 BHK | 3 | Up to 204.39 |
Shops | - | 20.70 onwards |
Offices | - | Various Sizes |
Project information
Here is a structured breakdown of the development specifications.
Feature | Details |
|---|---|
Location | Jagatpur, Ahmedabad, Gujarat |
Detailed Address | Block No. 63, F.P. No. 163, TPS No. 65, The Green Parmeshwar, Tragad-Jagatpur-Chainpur Ranip, Ghatlodia, Ahmedabad |
RERA number | PR/GJ/AHMEDABAD/AHMEDABAD CITY/AUDA/MAA12022/280623 |
Project category | Mixed development — flats, shops and offices |
Residential units | 348 (Blocks A to G) |
Office Units | 62 |
Shop units | 35 |
Carpet area range | 20.70–204.39 sq.mt. |
Total open area | 4,852.61 sq.mt. - 57% of the plot |
Total covered area | 3,645.39 sq.mt. |
Project size | 8,498 sq.mt., approx. 2.10 acres |
Floors | 14 floor each tower |
Parking | Basement Parking |
Starting Year | 2023 |
Construction | RCC frame, earthquake resistant to IS code |
Handover Year | 2028 |
Project features
What has gone into the homes, and what has gone into a scheme this size.
Specified to a standard, in every one of 348 homes
A granite kitchen platform, concealed copper wiring, AC and TV points in the drawing room and every bedroom. The specification does not thin out on the lower floors or the smaller units.
Key structural strengths:
RCC frame designed to IS code for earthquake resistance
Premium vitrified tiles through drawing, dining, kitchen and bedrooms
Ready to use granite platform with a stainless steel sink
Concealed copper wiring with branded modular switches
TV and AC points in the drawing room and all bedrooms
The kitchen and wash area, thought through
Plumbing and electrical provisions for a water purifier and a washing machine come as standard. Glazed dado to beam level in the kitchen, and a bore well feeding a continuous supply.
Interior benefits include:
Provisions for water purifier and washing machine, both made
Glazed tile dado to beam level in the kitchen
Common bore well for a continuous water supply
Concealed plumbing with premium pipes and fittings
Full covered, tiled toilets with quality sanitary ware
Doors, windows and the roof over all of it
A decorative main door to each home, flush doors within, and aluminium windows set with a stone reveal. The terrace is finished in china mosaic, which reflects heat rather than holding it.
Finishing details include:
Decorative main entrance door with fittings and fixtures
Flush doors to all internal rooms
Full aluminium windows with a stone reveal
Internal walls in putty over mala plaster
China mosaic terrace finish for heat reflection
Location highlights
Jagatpur sits on the north-west edge of Ahmedabad, between the Ring Road and the S.G. Highway.
Two of the city's main roads, both close
The Sardar Patel Ring Road and the Sarkhej-Gandhinagar Highway meet near here. That is what makes Jagatpur reachable from both Chandkheda and the SG Highway corporate belt.
Nearby advantages:
Sardar Patel Ring Road to the north
Sarkhej-Gandhinagar Highway to the west
Godrej Garden City and Godrej City Square Mall nearby
Nirma University and Global Indian International School close by
KD Hospital near Vaishnodevi Circle
Schools, a mall and a university within reach
The brochure map places SGVP International School, Global Indian International School and Nirma University in the immediate area, with Godrej City Square Mall for the weekend.
Nearby lifestyle spots:
SGVP International School and Hiramani School
Global Indian International School
Nirma University
Godrej City Square Mall and Godrej Garden City
Facilities and amenities
The Green Parmeshwar keeps 57% of its plot open, and records its core amenities on the RERA registration.
Facility Type | Details |
|---|---|
Declared on RERA | Garden, lift, security, drinking water, water conservation, water supply, fire safety, road |
Water | Common bore well for continuous supply, concealed premium plumbing |
Structure | RCC frame to IS code, earthquake resistant |
Comfort | China mosaic terrace for heat reflection, TV and AC points throughout |
Open space | 4,852 sq.mt. open ground, garden and landscape, 57% of the plot |
Who this project suits
The Green Parmeshwar offers clear advantages for a family and for a business.
For a family that wants space and greenery
This is a scheme for buyers who value open ground and a settled address over a headline tower. More than half the plot is open, and the group has built in this corridor for two decades.
Key advantages:
2 and 3 BHK homes with the same specification throughout
57% of the plot left as open ground
A settled, connected part of north-west Ahmedabad
Buildings already over 85 per cent complete
Registered with Gujarat RERA, number printed above
For a business that wants an owned address
Sixty-two offices and 35 shops make this a genuine commercial address, not a token retail strip. With 348 households and two arterial roads alongside, the footfall is built in.
Owner advantages:
62 offices and 35 shops on the same plot
348 households living directly above and around
Frontage reached from Jagatpur Road
Ring Road and S.G. Highway both close
"Homes, shops and offices on one plot. The address works every day of the week."
Conclusion
The Green Parmeshwar is the group at full scale. 348 homes, 62 offices and 35 shops across seven blocks, more than half the plot left open, and a thirteen-quarter RERA record with no default and no debt. The buildings are over 85 per cent complete and possession is set for December 2028. The registration number is printed above and can be verified on the Gujarat RERA website.
Amenities

RERA Registration