
The Park by Parmeshwar is a mixed development on the Zundal-Tragad Road in Gandhinagar. Eight blocks hold 423 apartments in 2, 2.5 and 3 BHK layouts, with 16 shops at street level. The blocks are arranged around a central landscaped garden, with an indoor gym, banquet hall, library and play areas on the ground floor. The project is registered with GujRERA.
Type
ONGOING
Total Units
439 - 423 homes and 16 shops
Total Buildings
8 blocks, A to H
Configuration
2, 2.5 & 3 BHK Apartments + Shops
Floors
14 storeys, penthouses on the 14th
Size
25.24 – 122.45 sq mt
Project Size
8,984 sq mt
Parking
Basement, ground level, and a separate commercial parking strip
Construction
Earthquake-resistant RCC frame, textured external finish
Address
The Park by Parmeshwar, Opp. Pancham Pentagon, B/h CBD Mall, Zundal-Tragad Road, Gandhinagar – 382421
Starting
2025
Handover
30 Dec, 2029
Launch
Structure
Finishing
Handover





Overview
The Park by Parmeshwar covers 8,984 sq m on the Zundal-Tragad Road, opposite Pancham Pentagon and behind CBD Mall. Eight blocks rise to 14 storeys, with penthouses on the top floor. Construction began in June 2025 and the RERA completion date is December 2029.
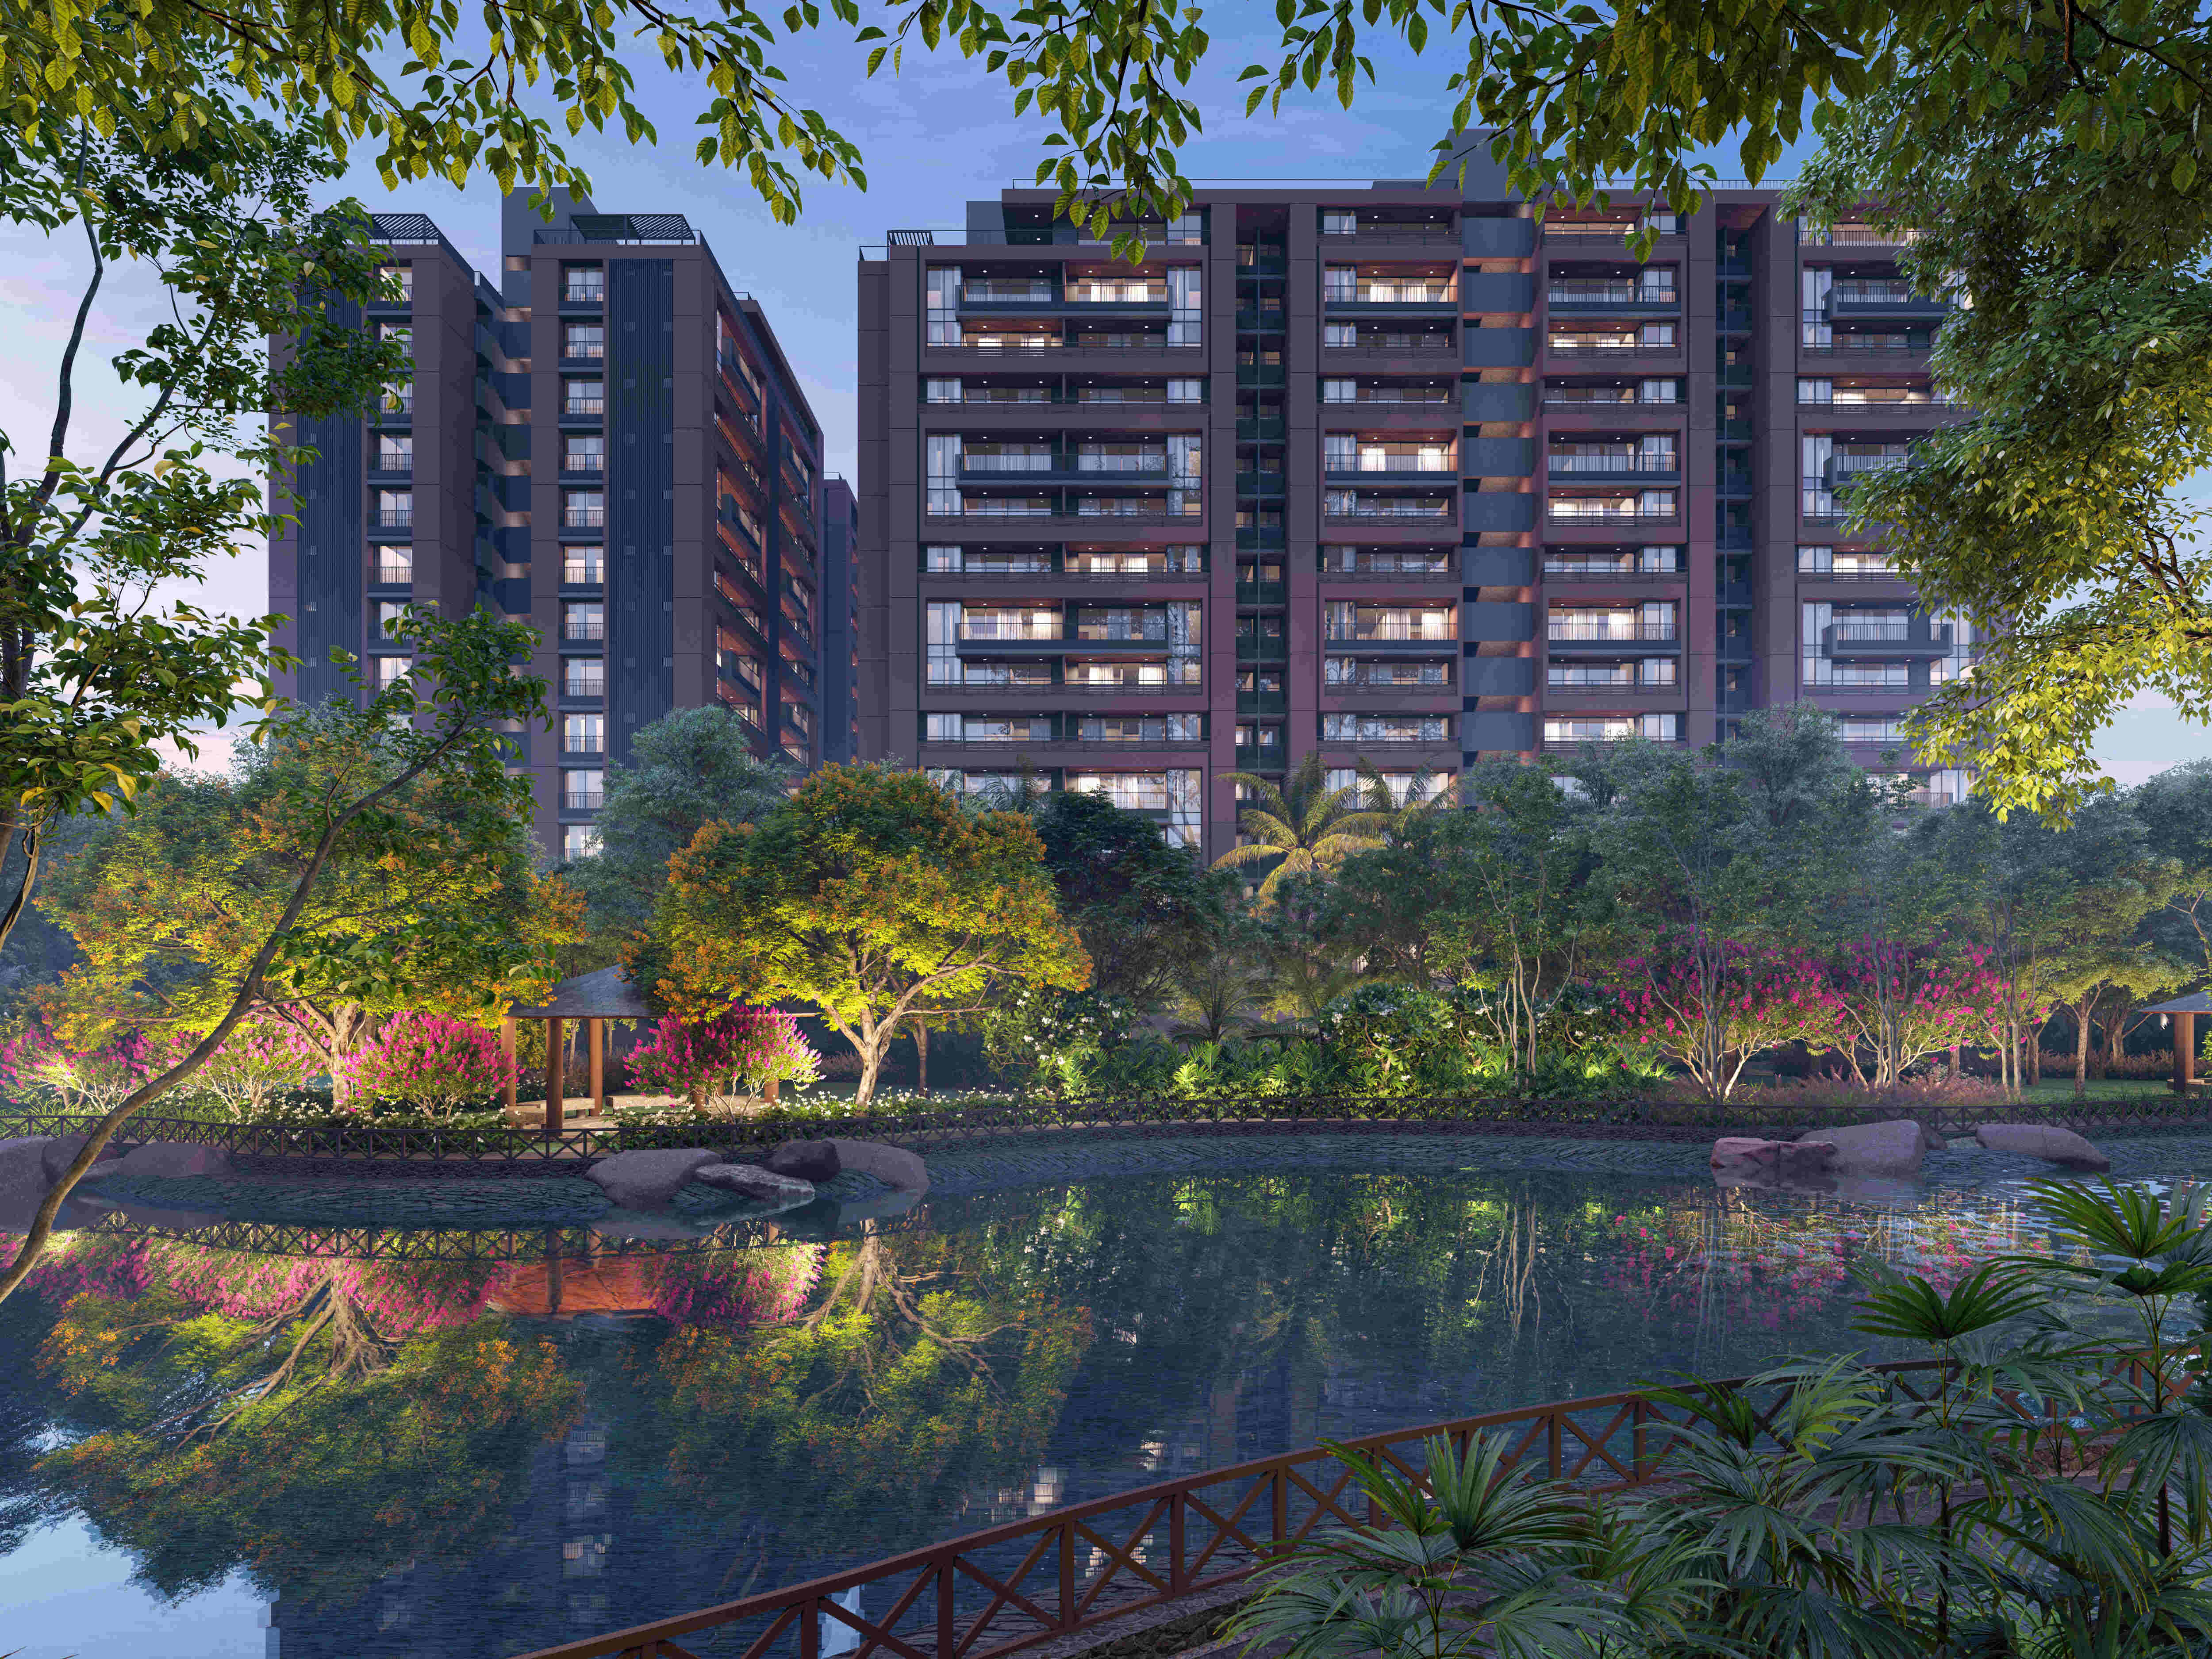
Eight blocks arranged around a central garden
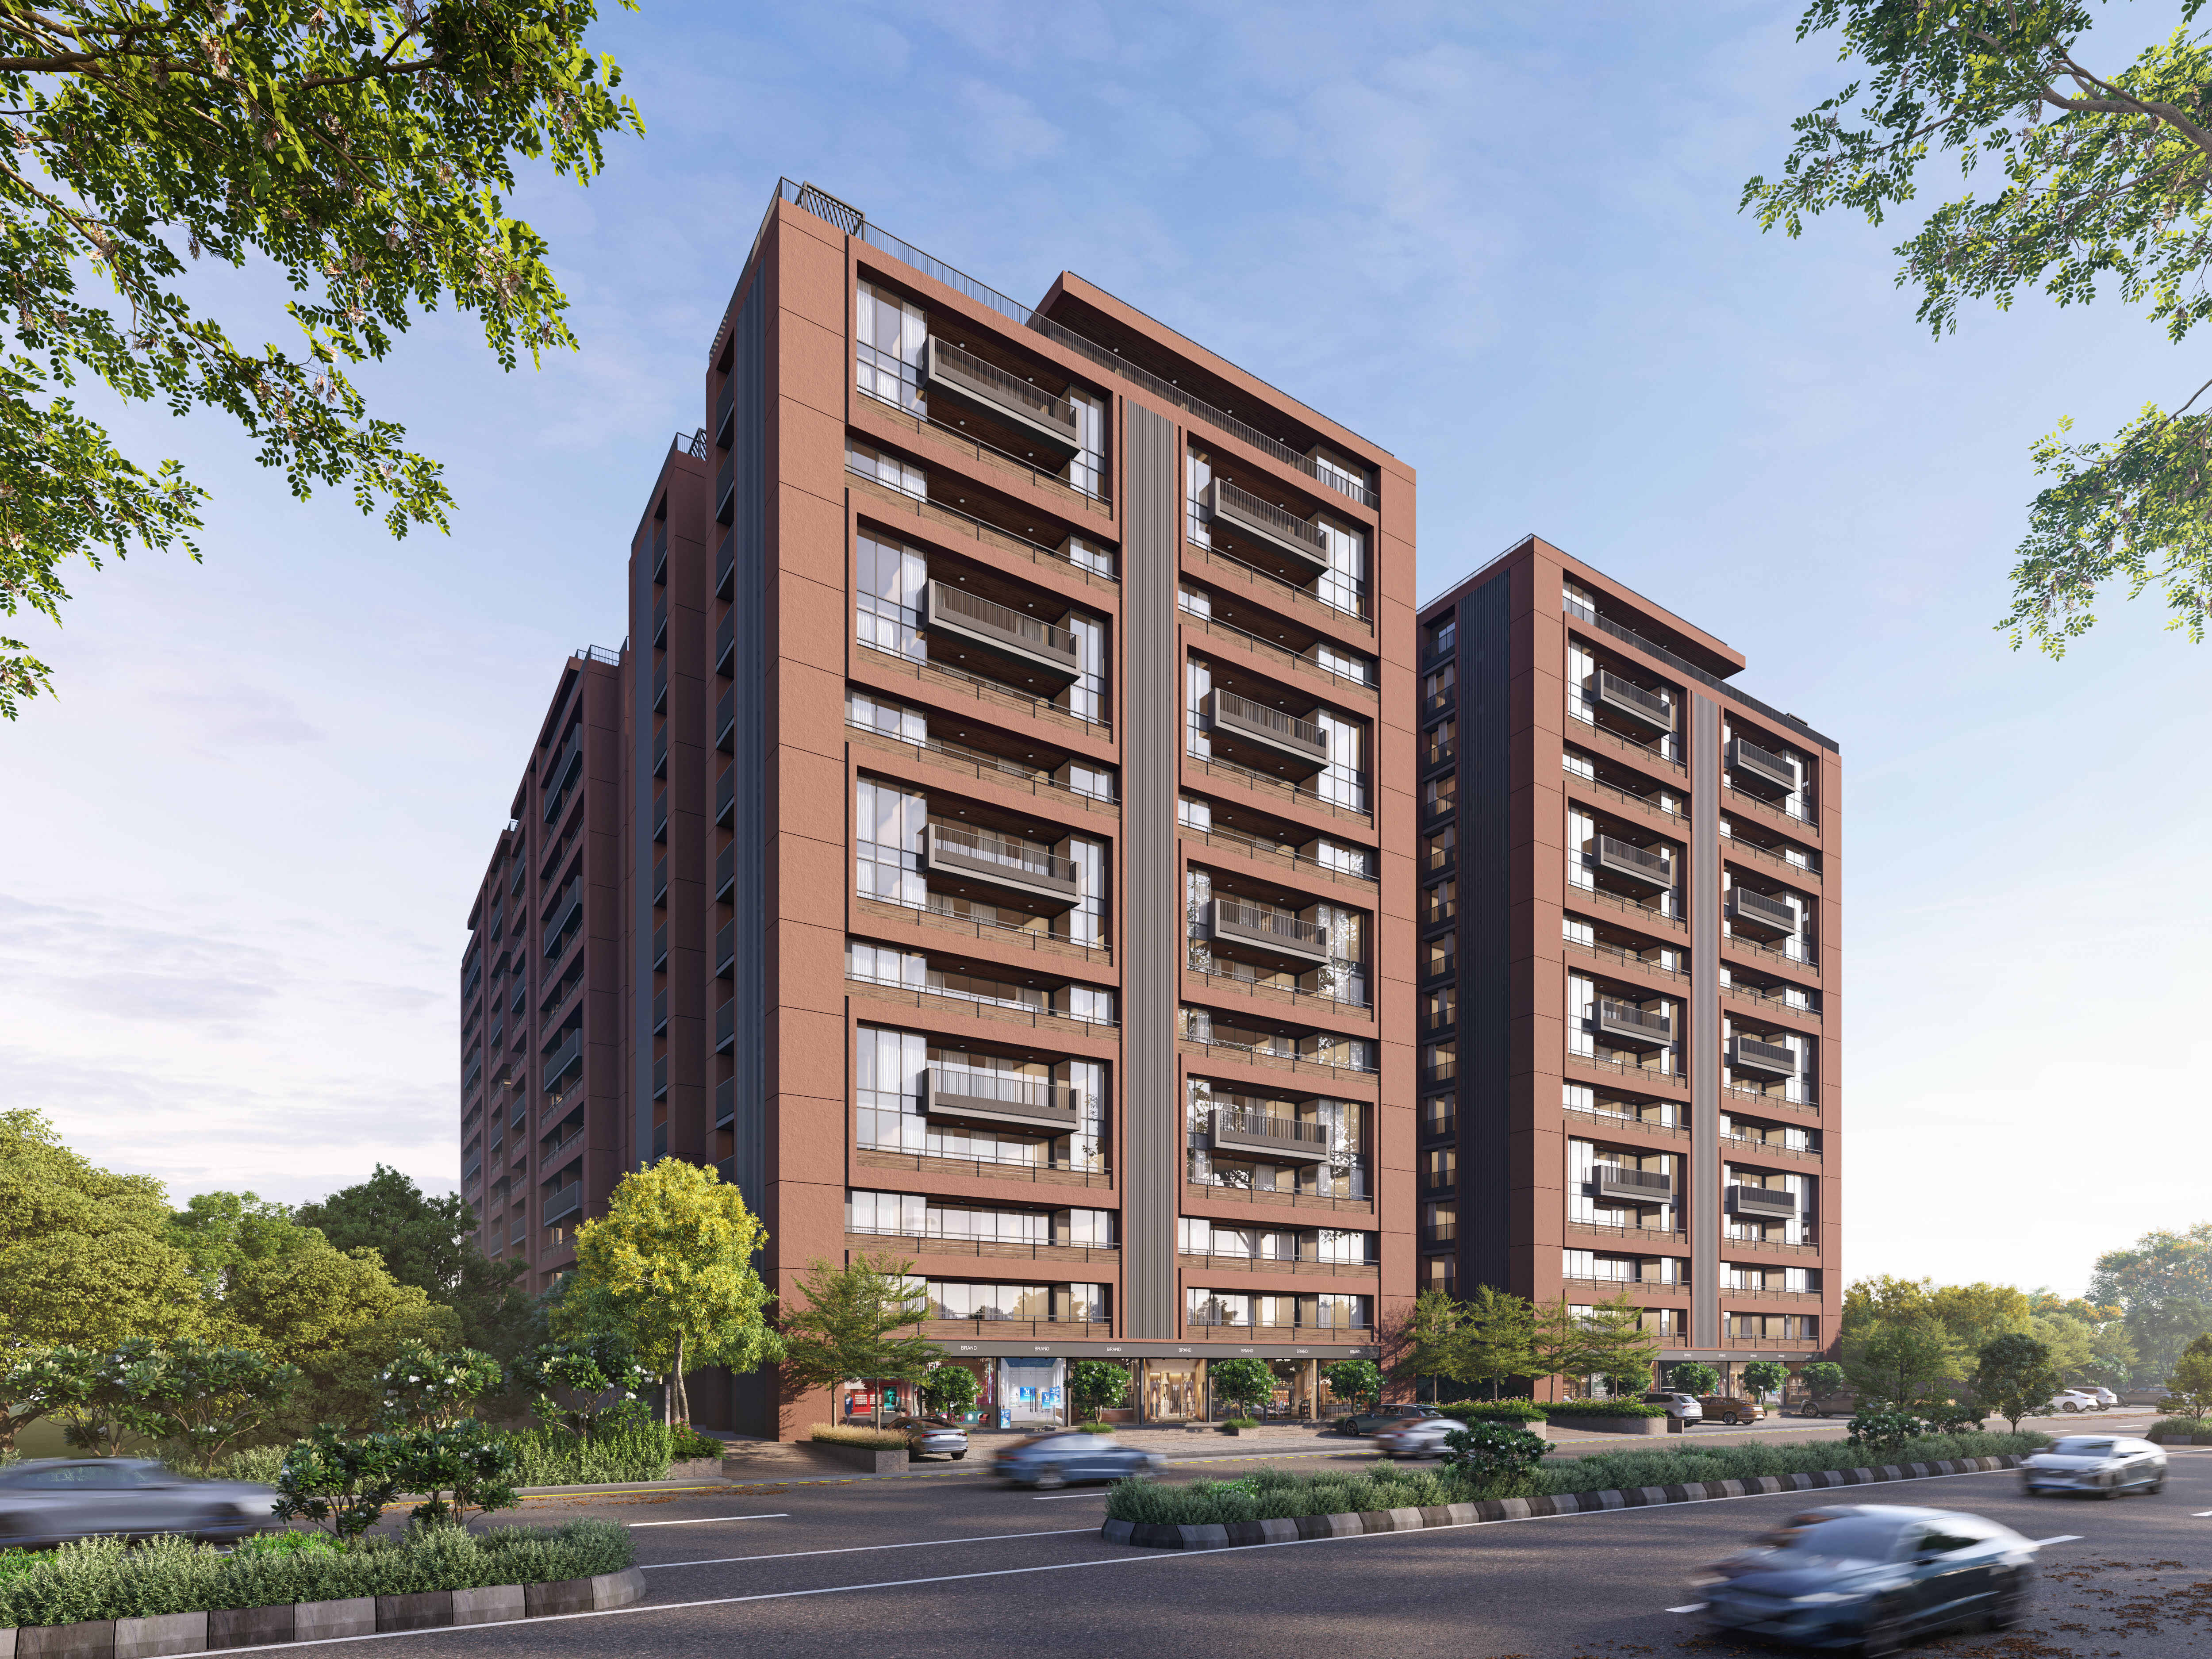
Blocks A and B face the road and carry the shops at ground level. Blocks C to H sit behind them, forming a garden court in the middle. The ground floor of the rear blocks is given to shared rooms rather than parking.
What the ground floor plan shows:
16 shops along a 25 ft commercial parking strip
A central lawn with walkways, a bridge and seating
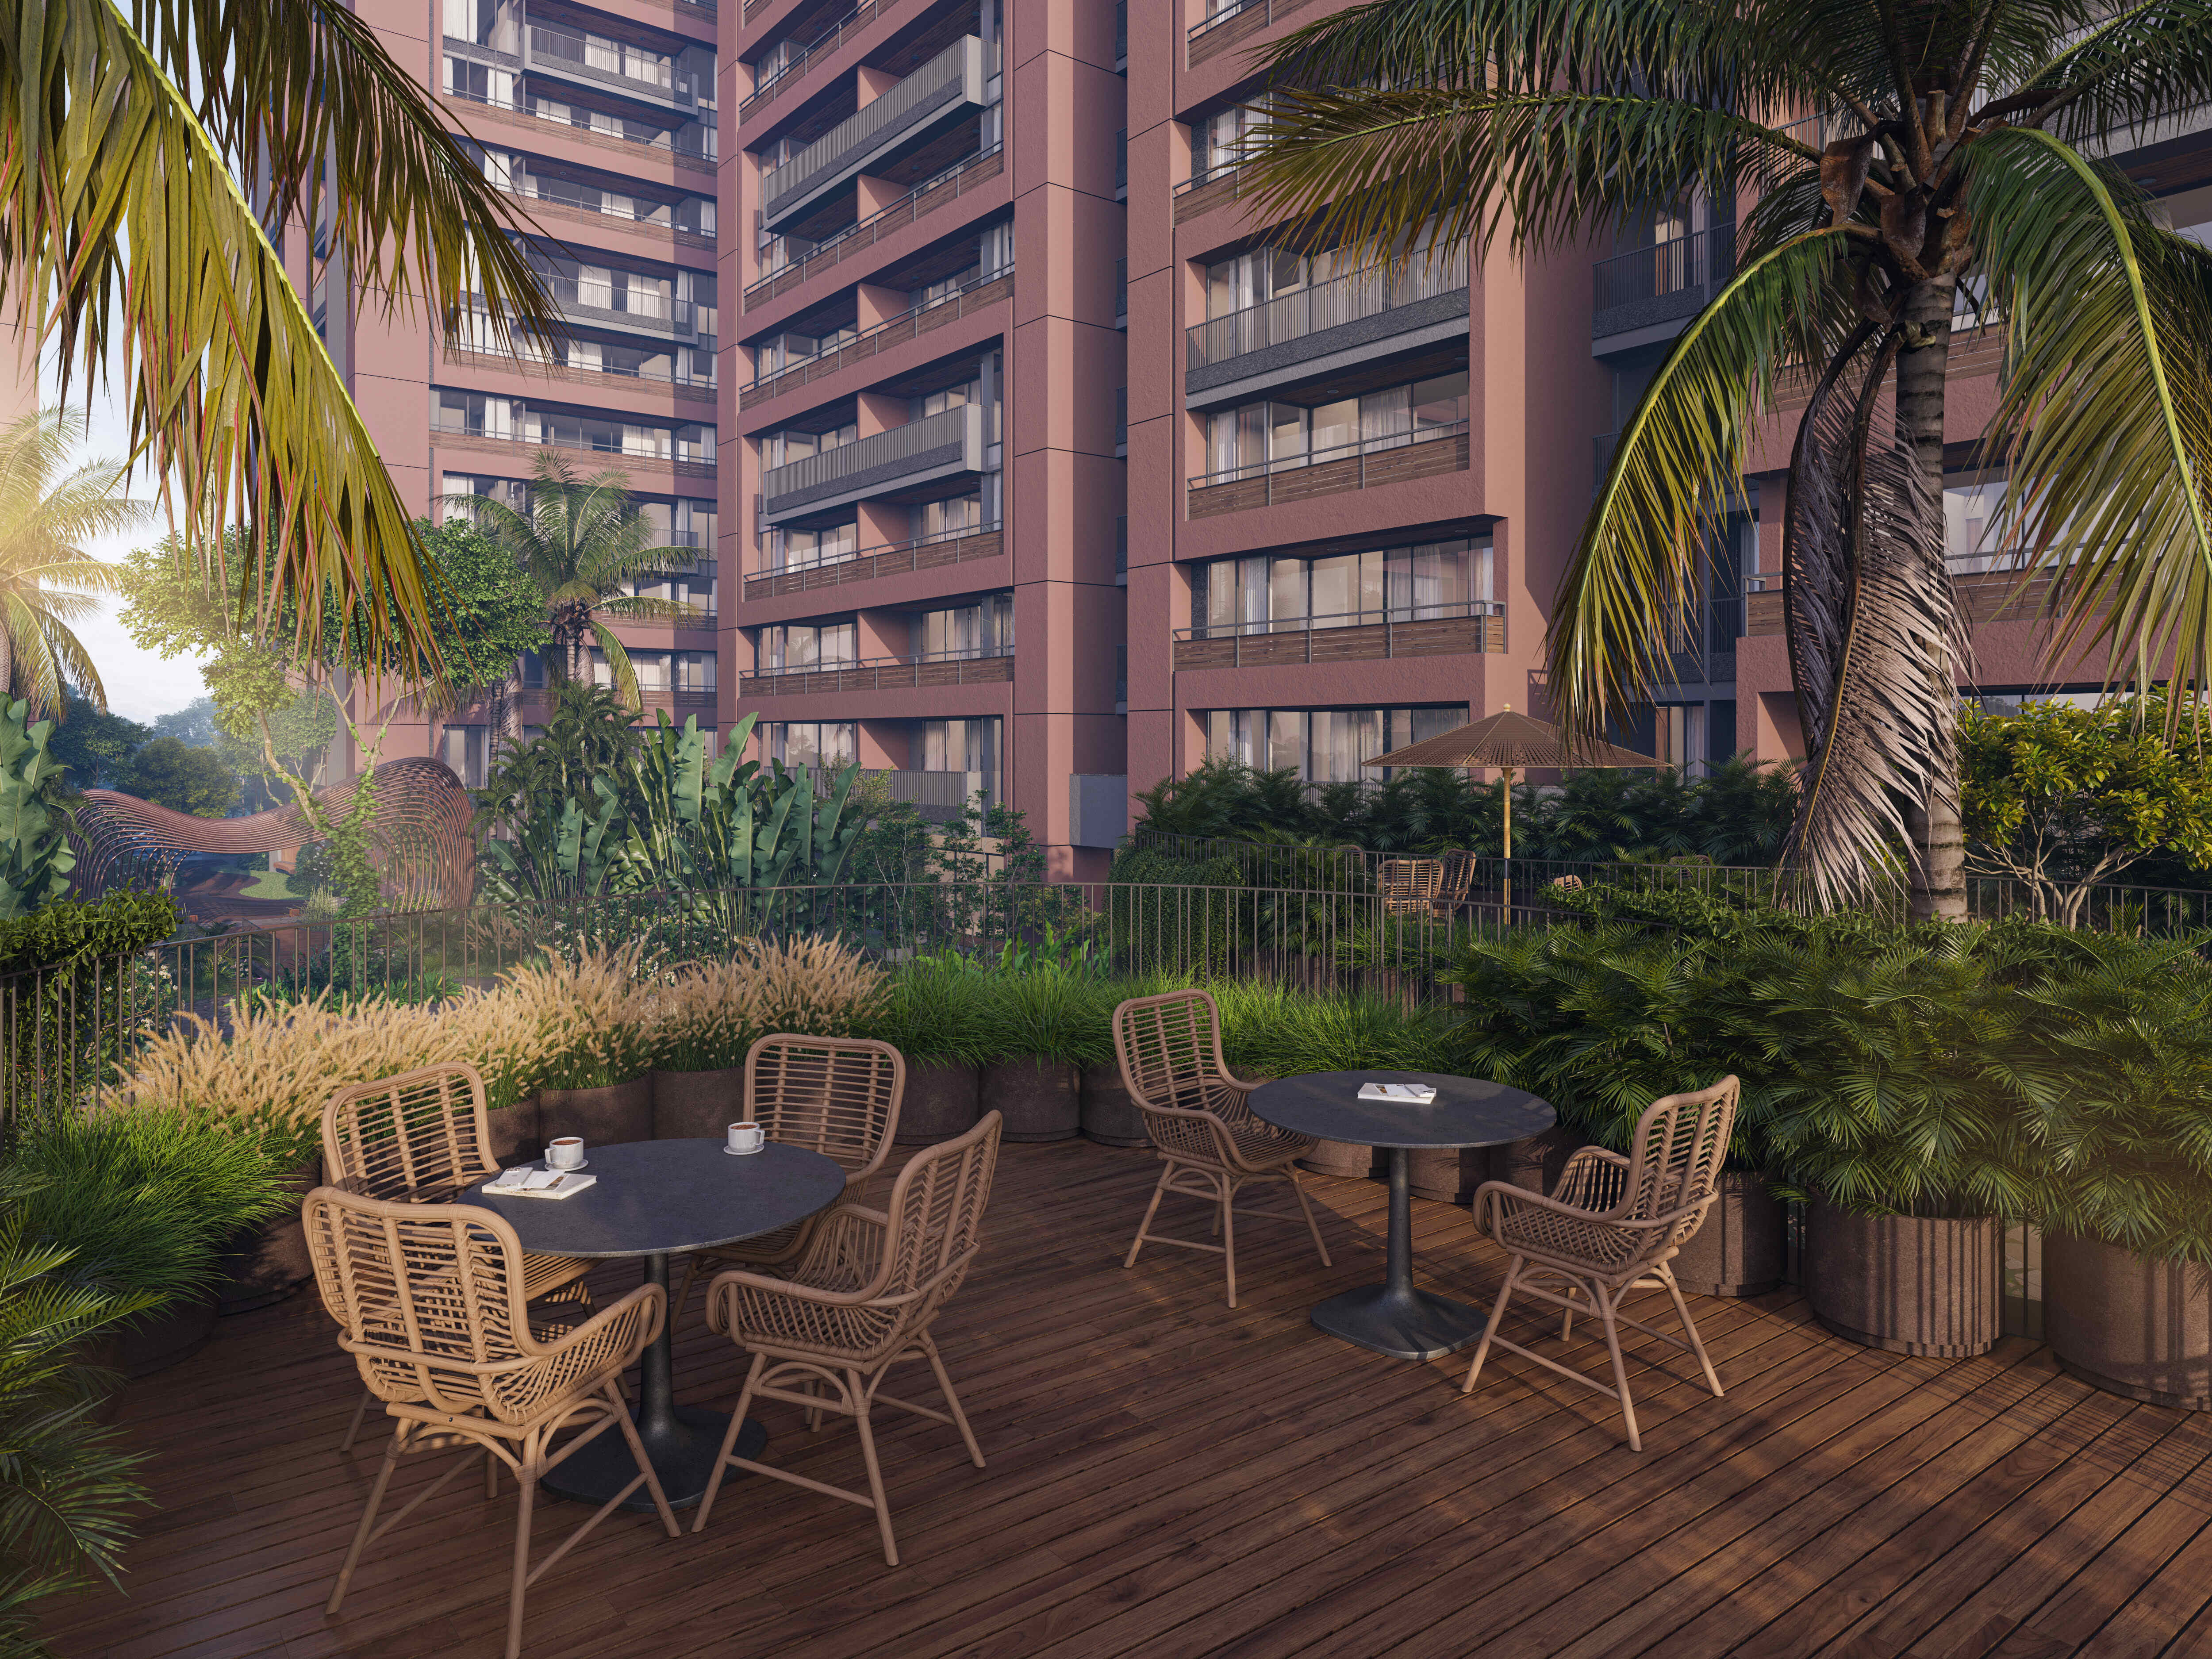
Indoor gym, banquet hall with kitchen and a stage
Multi-purpose hall, indoor games and a library
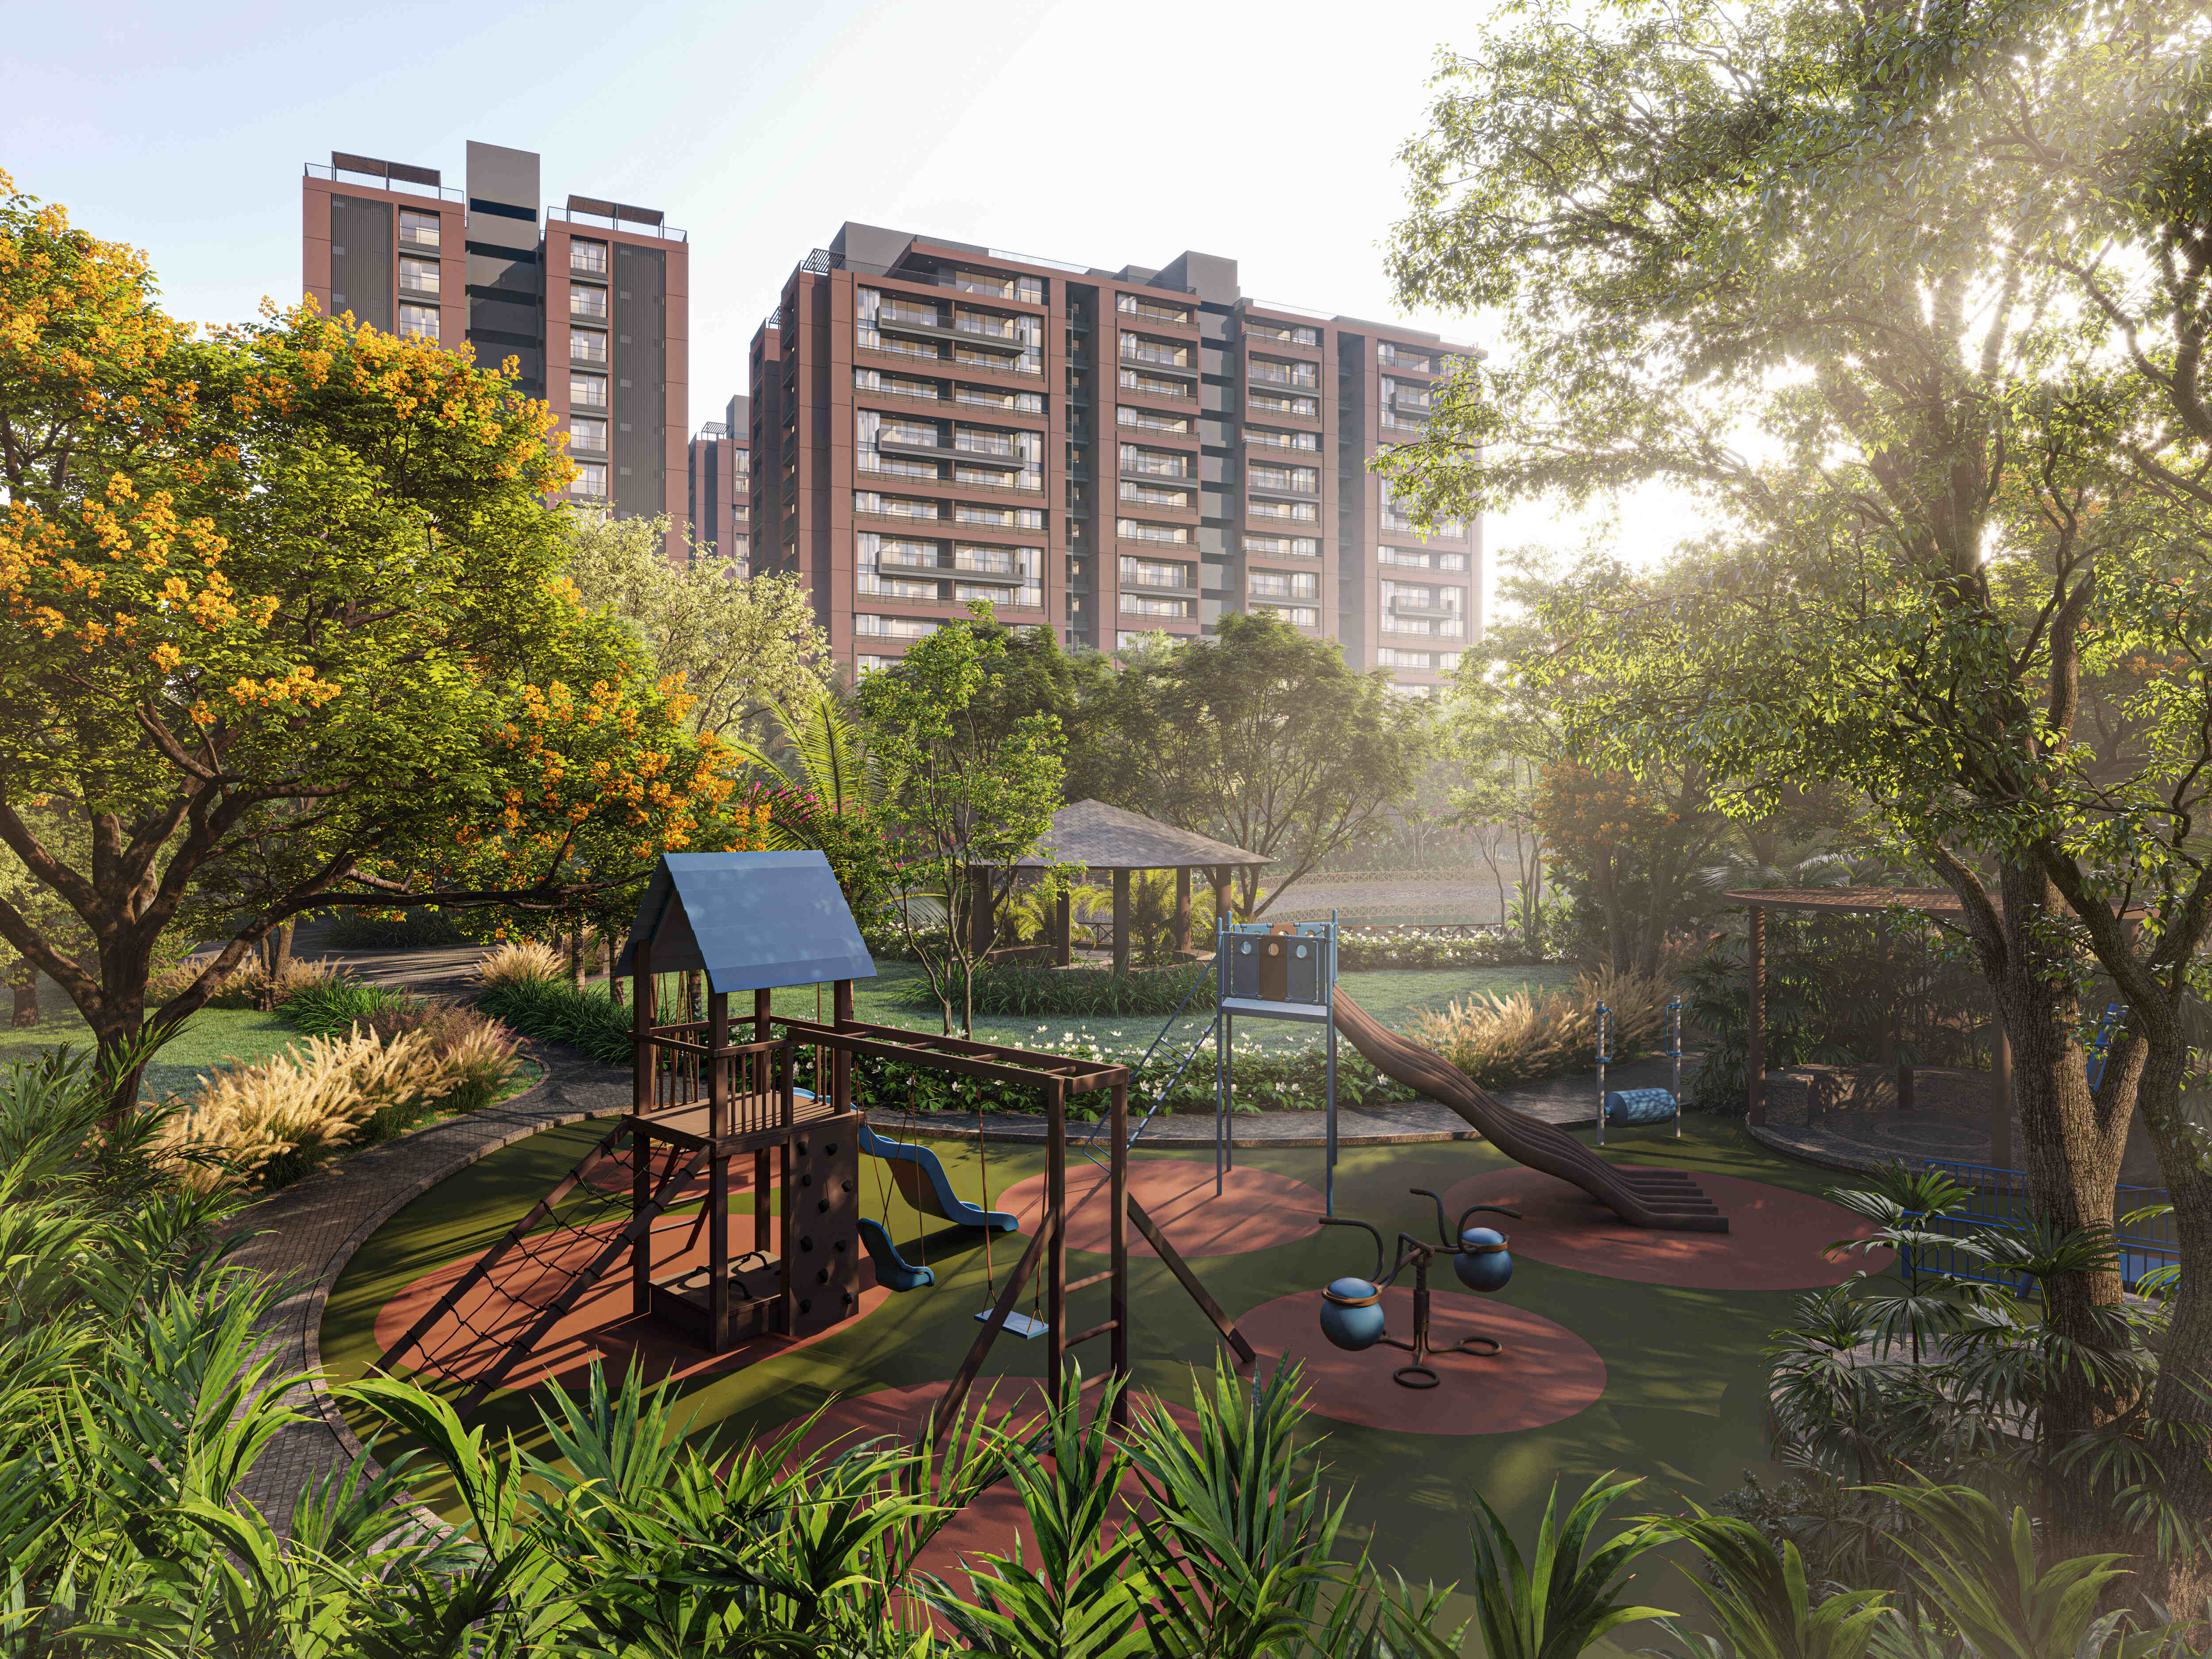
Society office, tuition room, toddler and sunken play areas
A Gandhinagar address on the Zundal-Tragad Road
The site falls under Gandhinagar Municipal Corporation, on the Zundal-Tragad Road that links the S.P. Ring Road to the Tragad belt. CBD Mall sits directly behind the plot.
Marked on the aerial view and location map:
Zundal-Tragad Road frontage
S.P. Ring Road to the east
CBD Mall immediately behind the site
Satya Square and Shree Sharan to the west
Zundal Circle and the road to Adalaj to the south
"A garden in the middle of a plot is the hardest thing to give back later."
Property category
Two unit types are registered here: residential apartments across all eight blocks, and shops in Blocks A and B.
Available categories:
Residential apartments — 423 units across Blocks A to H, in 2, 2.5 and 3 BHK layouts
Penthouses — 11 of the 423 homes sit on the 14th floor, each with a private artificial lawn, pergola seating and swing seating
Shops — 16 units at street level in Blocks A and B, numbered 01 to 16
Project information
Below is a structured summary of the master development.
Feature | Details |
|---|---|
Location | Zundal, Gandhinagar, Gujarat |
Detailed Address | Opp. Pancham Pentagon, B/h CBD Mall, Zundal-Tragad Road, Gandhinagar – 382421 |
RERA number | PR/GJ/GANDHINAGAR/GANDHINAGAR/Gandhinagar Municipal Corporation/MAA15601/280725/301229 |
Project category | 2, 2.5 & 3 BHK Apartments + Shops + Penthouses |
Total units | 439 |
Carpet area range | 25.24 – 122.45 sq mt |
Total open area | 5,069.31 sq mt |
Total covered area | 3,914.69 sq mt |
Project size | 8,984 sq mt |
Floors | 14 storeys |
Parking | Basement, ground level, and a separate commercial parking strip |
Starting Year | 2025 |
Construction | Earthquake-resistant RCC frame, textured external finish |
Handover Year | 2029 |
Project features
The construction and finishing specification exactly as printed in the project brochure.
Earthquake-resistant RCC and external texture
The building uses an earthquake-resistant RCC frame. The main entrance door is laminated on a wooden frame, with flush doors inside. Windows are aluminium sliding units on stone sills.
Structure and openings:
Earthquake-resistant RCC frame structure
Laminated main door with a wooden frame
Flush doors with wooden frames internally
Aluminium sliding windows with stone sills
External double-coat texture with acrylic paint
Flooring, kitchen and toilet finishes
Vitrified tiles run through the living, dining, kitchen and bedrooms, with rustic vitrified tiles on balconies. Kitchens get a granite platform with a stainless steel sink and glazed dado to lintel level.
Finishing schedule:
Vitrified tiles in living, dining, kitchen and bedrooms
Vitrified rustic tiles on balconies
Granite kitchen platform with a stainless steel sink
Designer glazed tiles in toilets up to lintel level
Internal single-coat mala plaster with putty finish
Foyers, lifts and fourteenth floor terraces
Every block has a lift lobby with two lifts and a private foyer serving each apartment. Homes carry a separate store, wash area and, in the A and B block layouts, a dedicated puja room. The 14th floor is planned as penthouse level.
Layout details from the plans:
Two lifts and a stair core in each block
Private foyer at every apartment entrance
Separate store and wash area in every layout
Puja room in the A and B block layouts
Artificial lawn, pergola seating and swing seating at 14th floor level
"Specification is a promise written in materials rather than in adjectives."
Location highlights
Landmarks marked on the project location map and aerial view. No distance is printed in either document.
Roads, malls and daily landmarks
The plot fronts the Zundal-Tragad Road with the S.P. Ring Road to the east. CBD Mall sits directly behind the site, and Zundal Circle connects south to the Ahmedabad-Kalol Highway and on to Adalaj.
Road and retail landmarks:
Zundal-Tragad Road frontage
S.P. Ring Road and Zundal Circle
Ahmedabad-Kalol Highway
CBD Mall and Highway Mall
Satya Square, Nayara and HP fuel stations
Schools, hospitals and places of worship
Apollo School and Earth International School are marked nearby, with Nirma University and Shree Swaminarayan Gurukul Vishwavidyalaya further north on the S.G. Highway side. K D Hospital and Satyamev Hospital are the hospitals shown.
Marked on the location map:
Apollo School and Earth International School
Nirma University and Shree Swaminarayan Gurukul Vishwavidyalaya
K D Hospital and Satyamev Hospital
Vaishnodevi Temple and Balaji Temple
Zydus Corporate Park and Adani Shantigram
A GMC proposed lake and garden on adjoining land
Facilities and amenities
Eleven amenities are confirmed on the GujRERA record. The brochure names twenty in total.
Facility Type | Details |
|---|---|
Fitness | Gym, yoga area |
Family | Children's play area, toddler play area, jhula court |
Seniors | Senior citizen seating area |
Social | Banquet hall with kitchen, multi-purpose hall, indoor games, seating area |
Quiet | Library, tuition room |
Outdoor | Landscaped garden, walkway path, roof deck, entrance plaza |
Faith | Temple |
Services | Society office, pickup and drop-off zone, EV charging point provision |
Who This Project Suits
The Park mixes family apartments with street-level shops on a single Gandhinagar plot.
Families who want ground-level green space
The eight blocks are arranged so the garden sits in the middle rather than at the edge. Play areas, seating and the walkway path are on the same level as the homes' entrances, which matters for young children and older parents.
This works for you if:
You want a garden court rather than a rooftop deck
You need play areas for both toddlers and older children
You want a banquet hall and multi-purpose hall on site
You value a library and tuition room within the gate
You want daily shopping at street level below the homes
Buyers planning three to four years ahead
The RERA completion date is December 2029 and blocks are between 24.59% and 34.37% complete. This is a purchase planned well in advance, not a ready-to-move home.
Worth knowing before you decide:
Registered with GujRERA on 28-07-2025
Three of three quarterly compliances filed, no defaults on record
265 of 439 units were unsold as on 07-07-2026
All four block groups are at structure stage
Shared amenities have not been started
"Read the block progress table before the brochure. It ages more honestly."
Conclusion
The Park by Parmeshwar holds 423 homes and 16 shops across eight blocks on 8,984 sq mt in Gandhinagar. Homes are 2, 2.5 and 3 BHK, with 11 penthouses on the 14th floor. A garden court sits between the blocks, with a gym, banquet hall, library and play areas on the ground floor. Blocks stand between 24.59% and 34.37% complete, and the RERA completion date is 30-12-2029. Pricing and payment terms have not been published.
Amenities

RERA Registration

