
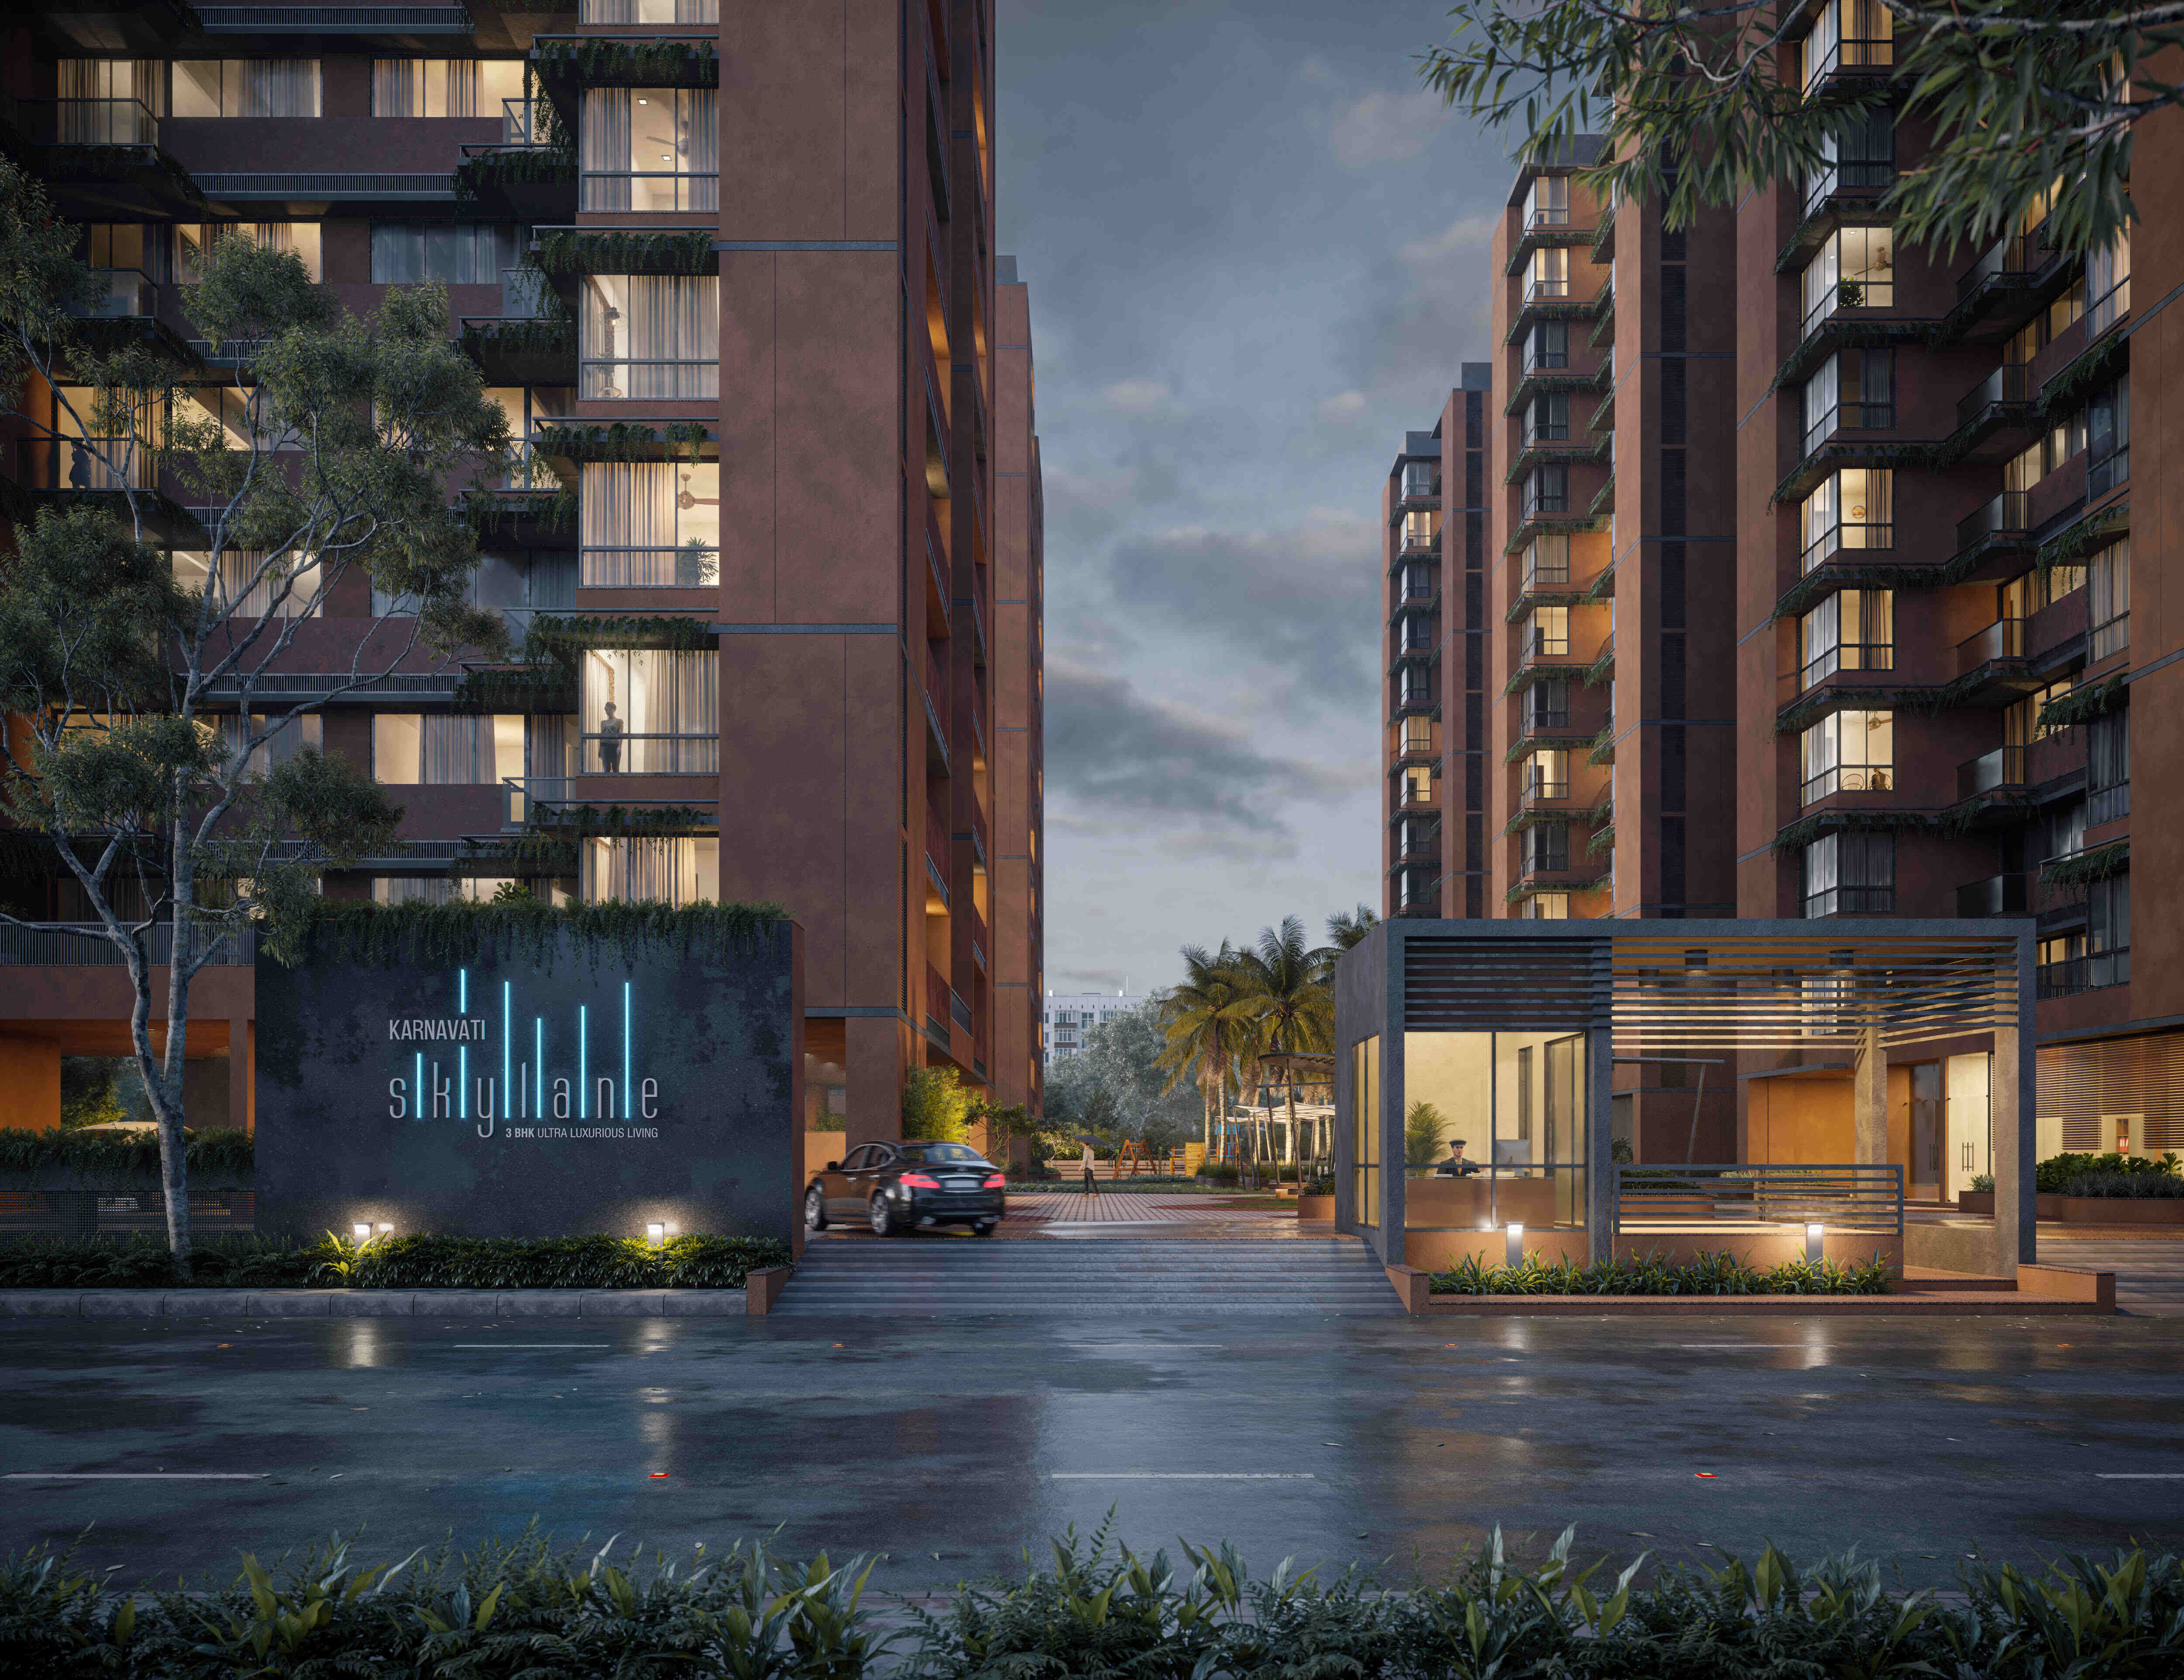
Karnavati Skylane is a residential group housing project of 250 three bedroom homes at R.S. No. 538+539, New Maninagar, Ramol, Ahmedabad. The homes sit in five blocks of 50 units each, arranged around a shared ground-floor lawn rather than a parking yard. Carpet areas run from 84.53 to 85.08 sq.m. All five blocks are recorded at 100% construction progress on GujRERA.
Type
COMPLETED
Total Units
250
Total Buildings
5 (A, B, C, D, E)
Configuration
3 BHK Apartments
Floors
G + 12
Size
84.53 – 85.08 sq.mt.
Project Size
8,863 Sq Mt.
Parking
One allotted car parking per home
Construction
Earthquake-resistant structure
Address
R.S. No. 538+539, Near Karnavati Rivera, New Maninagar, Ramol, Ahmedabad – 382449
Starting
2019
Handover
30 Sep, 2022
Launch
Structure
Finishing
Handover



Overview
Most projects of this size put the towers along the boundary and fill the middle with cars. Karnavati Skylane does the opposite. Parking runs along the outer edge, and the centre of the site is given over to a lawn, a box cricket pitch, a sports court and a children's play area. Every block opens onto that shared ground rather than onto a driveway.
The ground floor belongs to everyone
Fifteen shared facilities are marked on the ground floor site plan, from a banquet hall and home theatre to an outdoor gym and an amphitheatre seating area. They are spread across the site instead of stacked into one clubhouse, so more than one activity can run at a time without crowding.
Key highlights include:
250 homes across five blocks
50 homes in each block
Four homes per floor
Central lawn with shaded seating
Box cricket pitch and sports court
Banquet hall, home theatre and indoor play roomRing Road connection to the north
New Maninagar, off the Express Highway
The site sits on an 18 m road at New Maninagar, parallel to the Express Highway and a short drive from the Ring Road. Doon English School, the AMC water tank and the AMTS bus stop are in the immediate neighbourhood, and Vatva GIDC lies across the highway.
Nearby advantages:
Parallel to the Ahmedabad–Vadodara Express Highway
Ring Road connection to the north
Doon English School nearby
AMTS bus stop in the neighbourhood
Vatva GIDC across the highway
“A tower is only as good as the ground it shares with the ones beside it.”
Property category
The project is registered with GujRERA as residential group housing. Every unit is a three bedroom home.
Available categories:
3 BHK apartments, Type 1 layout — Blocks A, B, C, D and E
3 BHK apartments, Type 2 layout — Blocks A, B, C, D and E
Unit types and sizes
Both layouts carry three bedrooms, three toilets, a store and a wash area. They are mirrored plans on opposite sides of the foyer.
Unit Type | Beds | Size Range (Sq Mt) |
|---|---|---|
3 BHK (Type 1) | 3 | 84.53 – 85.08 |
3 BHK (Type 2) | 3 | 84.53 – 85.08 |
Project information
Below is a structured summary of the master development.
Feature | Details |
|---|---|
Location | Ramol, New Maninagar, Ahmedabad, Gujarat |
Detailed Address | R.S. No. 538+539, Near Karnavati Rivera, New Maninagar, Ramol, Ahmedabad City, Ahmedabad, Gujarat – 382449 |
RERA number | PR/GJ/AHMEDABAD/AHMEDABAD CITY/AUDA/RAA06863/070320 |
Project category | 3 BHK apartments |
Total units | 250 |
Carpet area range | 84.53 – 85.08 sq.mt. |
Total open area | 5,829.8 sq.mt. |
Total covered area | 3,033.2 sq.mt. |
Project size | 8,863 sq mt. |
Floors | G + 12 |
Parking | One allotted car parking per home |
Starting Year | 2019 |
Construction | Earthquake-resistant structure |
Handover Year | 2022 |
Project features
Three decisions in the layout shape how the project actually lives day to day.
Towers set apart, not stacked
The five blocks are separate structures with open ground between them, not a single continuous slab. Each block has four homes per floor served by two lifts and a staircase off a shared foyer. That keeps the number of neighbours on a landing low and gives every home more than one open side.
List:
Five independent blocks
Four homes per floor
Two lifts per block
Shared entrance foyer per block
Roads of 6 m to 8.5 m around the site
Substation on site
Rooms that hold a family
Both layouts carry three bedrooms, three toilets, a separate store and a wash area off the kitchen. The drawing and dining run together along the front, and the master bedroom opens to a balcony. Storage and utility space are planned in rather than carved out later.
List:
Three bedrooms, three toilets
Drawing room 11'6" × 16'6"
Dining 11'3" × 9'9"
Kitchen 8'0" × 10'6" with a separate wash area
Store room in every home
Balcony off the master bedroom
Fifteen shared spaces on the ground
The site plan numbers fifteen shared facilities. They cover sport, indoor recreation, gathering space and quiet seating, so the ground floor serves different ages at the same time rather than a single group.
List:
Box cricket pitch and multipurpose sport court
Gymnasium, yoga room and outdoor gym
Home theatre and indoor play room
Multipurpose banquet hall with common dining
Amphitheatre seating and shaded seating
Society office and security cabin
“Space you actually use every day matters more than space you are told about.”
Location highlights
Where New Maninagar connects
Roads out in every direction
The project fronts an 18 m road with an 80 ft road to the east and 40 ft and 60 ft roads through the neighbourhood. The Express Highway runs parallel to the site with a toll booth to the east, and the Ring Road connects to the north.
List:
18 m road frontage
Ahmedabad–Vadodara Express Highway alongside
Ring Road to the north
AMTS bus stop nearby
BRTS corridor towards Hatkeshwar
Daily needs within the neighbourhood
The surrounding area is already settled, with schools, an AMC community hall and civic facilities in place. Several established residential schemes sit on the same stretch of road.
List:
Doon English School
Jeevandip School
AMC Community Hall, swimming pool and library
Ramol Police Station
Swaminarayan Mandir
Vatva GIDC across the highway
Facilities and amenities
The first table lists amenities recorded on the GujRERA project record. The second lists facilities shown in the brochure only.
Facility Type | Details |
|---|---|
Sport | Box cricket pitch, multipurpose sport court, jogging track |
Fitness | Gymnasium and yoga room, outdoor gym |
Indoor | Home theatre, indoor play room, multipurpose banquet hall |
Family | Children's play area, senior citizens' seating |
Gathering | Amphitheatre seating, lawn area, shaded seating, common dining and wash |
Site | Entrance gate, security cabin, CCTV camera, society office |
Utility | 24x7 water supply |
Who this project suits
One home size across 250 units points clearly at some buyers and away from others.
A good fit if this is you
List:
Families needing three bedrooms in one plan
Buyers who want children's play space on site
Households with school-going children
Buyers who value shared sport and gathering space
Anyone who works along the Express Highway or at Vatva GIDC
Buyers who want a completed building, not a plan on paper
Worth checking before you book
List:
Confirm the current availability — the published count dates from August 2022
Ask for the OC or BU permission in writing
Confirm the affordable housing status on the GujRERA record and what it means for you
Check which floor and block the available homes are on
Verify the project record at gujrera.gujarat.gov.in before booking
Conclusion
Karnavati Skylane brings 250 three bedroom homes to New Maninagar, Ramol, in five blocks arranged around a shared central lawn. Homes carry carpet areas of 84.53 to 85.08 sq.m with one allotted car parking each. All five blocks are recorded complete on GujRERA, with common amenities at 93.75%.
Amenities

RERA Registration

